



1495 Wendron Moors Dr, Sevierville, TN, 37862
About This Home
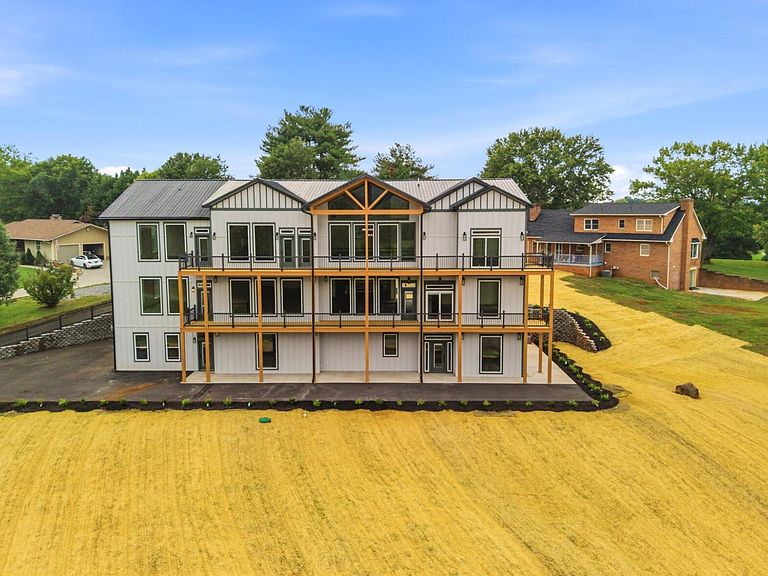
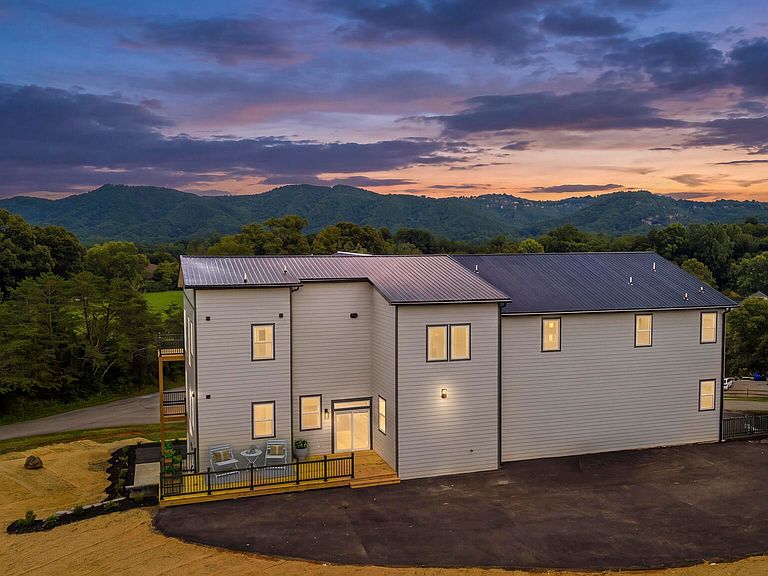
BRAND NEW LUXURY 4BR WITH BONUS ROOM LUXURY CUSTOM ESTATE WITH INDOOR POOL, SAUNA, AND 4 CAR GARAGE IN SEVIERVILLE, TN! Welcome to an extraordinary brand-new luxury estate in the prestigious Somerset Downs community -- a masterfully crafted modern 2-story residence that redefines new construction living with over 10,600 square feet of impeccably designed space. From the moment you arrive, the striking modern architecture, clean lines, and commanding curb appeal set the tone for the caliber of craftsmanship found throughout. This is not simply a new build -- it is a custom-quality estate designed for buyers who expect nothing less than exceptional. Inside, an expansive open-concept floor plan unfolds beneath soaring ceilings and walls of natural light, creating a bright, airy atmosphere that flows effortlessly from room to room. The heart of the home is a true chef's dream kitchen, thoughtfully outfitted with two oversized islands, gleaming granite countertops, and dual dishwashers to make hosting on any scale completely effortless. A generous walk-in pantry offers abundant storage, while the adjoining living room impresses with a stylish wet bar -- the perfect gathering spot for cocktail hours, holiday celebrations, or simply unwinding after a long day. A thoughtfully placed main-level laundry room adds everyday convenience that busy households will genuinely appreciate. This home features 4 spacious bedrooms with bonus room, 5 full baths, and 2 half baths, with multiple luxurious primary suites offering true owner's retreats. The main primary suite is a sanctuary unto itself, boasting dual walk-in closets that provide separate, generously sized spaces for wardrobes, along with a spa-inspired en-suite bath featuring an oversized walk-in shower. Every additional bedroom is paired with its own private, beautifully appointed bath, ensuring comfort and privacy for family members and guests alike -- a rare and highly desirable feature even among luxury new construc
Getting Around
 Car-Dependent
 Very Limited Transit
 Somewhat Bikeable
Schools
Construction
Condition
- Year built: 2026
Materials
- Roof: Shingle
- Construction materials: Frame,Hardboard Siding,Stone,Wood Siding
Type & Style
- Home type: SingleFamily
- Architectural style: Contemporary
- Property subType: Single Family Residence,Residential
Interior
Appliances
- Appliances included: Dishwasher,Cooktop,Microwave,Refrigerator,Washer
Basement
- Has basement: Yes
- Basement: Finished
Bedrooms & Bathrooms
- Bedrooms: 4
- Bathrooms: 7
- Full bathrooms: 5
- 1/2 bathrooms: 2
Features
- High Ceilings,Ceiling Fan(s),Walk-In Closet(s),Kitchen Island
- Flooring: Wood
Heating & Cooling
- Heating features: Central,Electric,Heat Pump
- Cooling features: Central Air,Electric,Other
Interior Area
- Total structure area: 10,605
- Total interior livable area: 10,605 sqft
Property
Details
- Parcel number: 073 12800 000
- Special condition: Standard
Features
- Levels: Three Or More
- Stories: 3
- Private pool: Yes
- Pool features: In Ground
- Patio & porch: Deck
- Has view: Yes
- View description: Mountain(s)
- Topography of land: Corner Lot,Sloped
Lot
- Lot size: 0.93 Acres
- Features: Corner Lot,Sloped
Parking
- Total spaces: 4
- Parking features: Attached
- Has garage: Yes
- Attached garage spaces: 4
- Covered spaces: 4