



9018 S 47th St, Lincoln, NE, 68516
About This Home
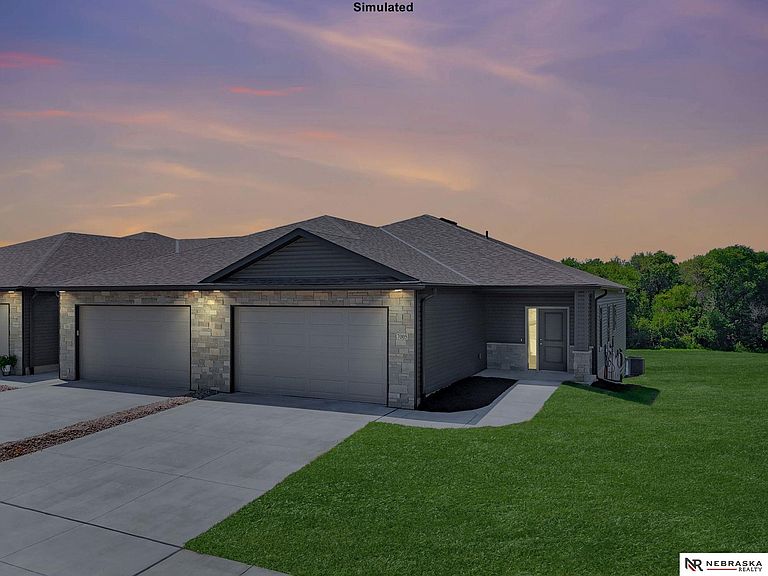
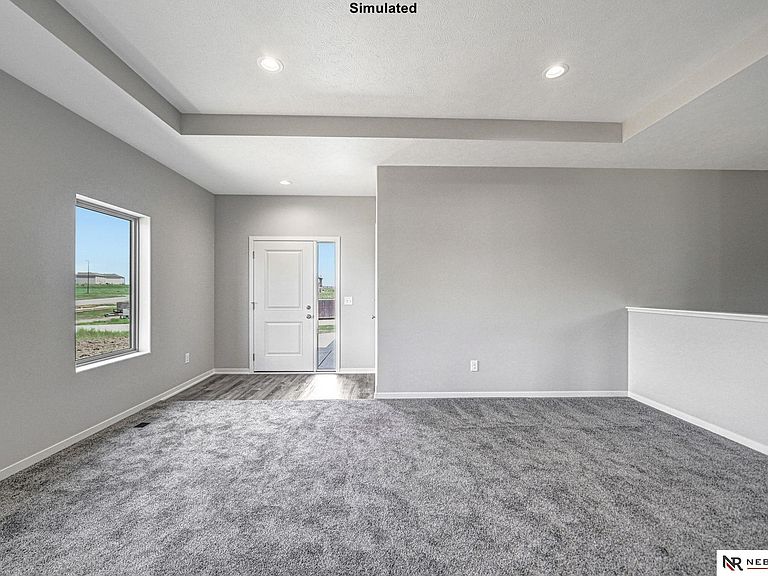
No neighbors directly behind - GORGEOUS VIEW! Open house address is 8925 S. 47th) Welcome to Wilderness Heights Luxury Townhomes, by Smetter Homes! This ZERO ENTRY townhome offers a 3-bed, 3-bath ranch floorplan with covered deck, main-level laundry, 9' ceilings, a spacious pantry, as well as a generous primary suite and finished basement. Built with quality materials, you’ll find maintenance-free natural stone and vinyl siding, enhanced sound-proofing between units and an energy-efficient all-electric heat pump. Inside finishes include granite countertops throughout, recessed lighting, tile backsplash and stainless steel appliances -refrigerator included. The HOA covers lawn care, snow removal and trash/recycling. Fences are allowed! Schedule your private showing today! *Photos are simulated*
Getting Around
 Car-Dependent
 Minimal Transit
 Somewhat Bikeable
Schools
Construction
Condition
- Property condition: Under Construction
- New construction: Yes
- Year built: 2026
Materials
- Foundation: Concrete Perimeter
- Roof: Composition
- Construction materials: Stone,Vinyl Siding
Other
- Builder name: SMETTER HOMES
Type & Style
- Home type: Townhouse
- Architectural style: Ranch
- Property subType: Townhouse
Interior
Appliances
- Appliances included: Range,Refrigerator,Dishwasher,Disposal,Microwave
Basement
- Area: 1355
Basement
- Has basement: Yes
- Basement: Daylight
Bedroom2
- Level: Main
- Area: 120
Bedroom3
- Level: Basement
- Area: 180
Bedrooms & Bathrooms
- Bedrooms: 3
- Bathrooms: 3
- Full bathrooms: 2
- 3/4 bathrooms: 1
- Main level bathrooms: 2
Family Room
- Level: Basement
- Area: 357
Features
- High Ceilings,Ceiling Fan(s),Drain Tile,Pantry,Zero Step Entry
- Flooring: Carpet,Concrete,Luxury Vinyl,Plank
- Finished area below ground: 818
- Finished area above ground: 1,355
Heating & Cooling
- Heating features: Electric,Heat Pump
- Cooling features: Central Air
Interior Area
- Total structure area: 2,173
- Total interior livable area: 2,173 sqft
Kitchen
- Level: Main
- Area: 180
Living Room
- Level: Main
- Area: 252
Master Bathroom
- Features: 3/4, Double Sinks
Master Bedroom
- Level: Main
- Area: 169
Property
Details
- Parcel number: 1624128017000
- Attached to another structure: Yes
- Other equipment: Sump Pump
Features
- Patio & porch: Porch,Covered Deck
- Exterior features: Sprinkler System,Zero Step Entry
- Fencing: None
Lot
- Lot size: 6,098 sqft
- Features: Up to 1/4 Acre.,City Lot
- Lot size dimensions: 52 x 120
Parking
- Total spaces: 2
- Parking features: Garage - Attached
- Has garage: Yes
- Attached garage spaces: 2
- Covered spaces: 2