


2906 S Gidds Rd, Kent, IL, 61044
3beds
2baths
1,978sqft
$230,000
$116price/sqft
$1,911/moest. monthly cost
$76,440/yrincome needed
About This Home
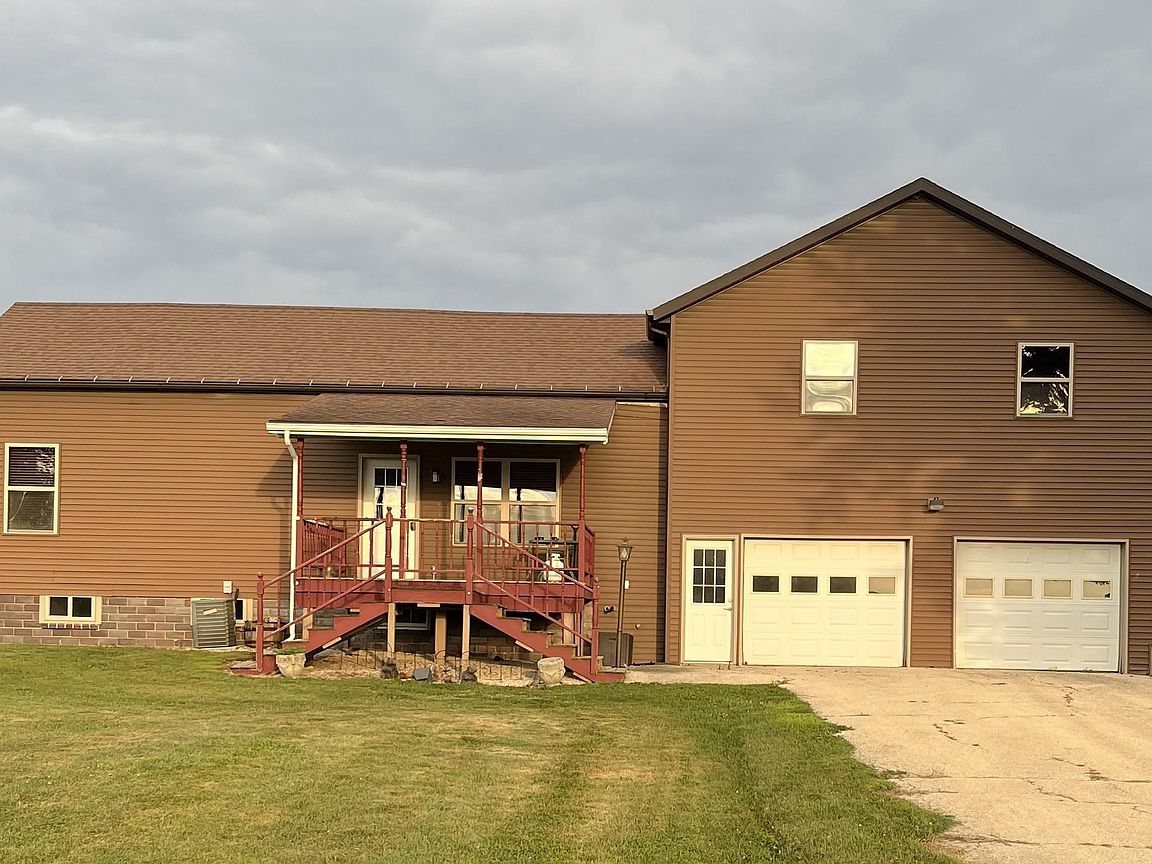
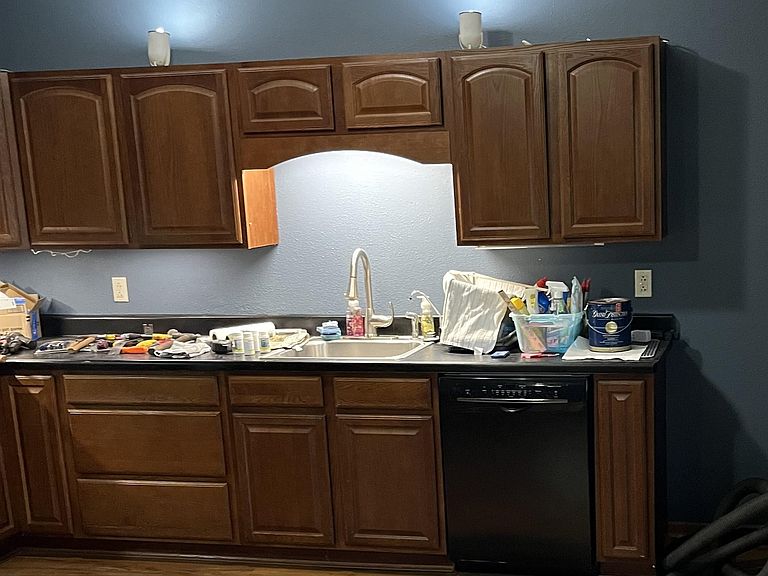
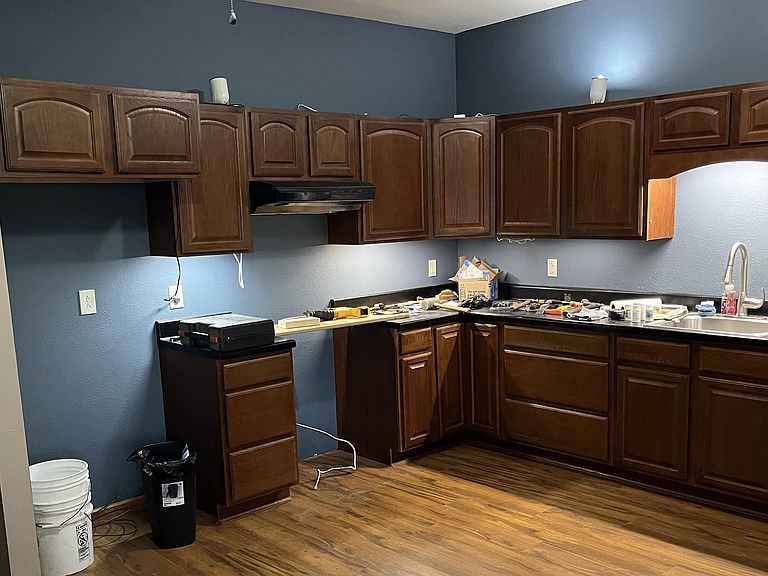
This country home was completely remodeled in 2012 with a new addition above the garage. Main level is handicap accessible. Large open floor plan in the kitchen, dining room and living room area. Large main floor handicap bedroom and bathroom. Large upper level bedrooms with a full bath. Laminate and carpet flooring through out.
Getting Around
0
 Car-Dependent
0
 Very Limited Transit
27
 Somewhat Bikeable
Schools
8/10
7/10
2/10
Construction
Condition
- Year built: 1940
Materials
- Roof: Shingle
- Construction materials: Vinyl
Type & Style
- Home type: SingleFamily
- Property subType: Single Family Residence
Interior
Appliances
- Appliances included: Dishwasher,LP Gas Tank,Electric Water Heater
- Laundry features: Main Level
Basement
- Has basement: Yes
- Basement: Partial,Basement Entrance
Bedroom2
- Level: Upper
- Area: 375
Bedroom3
- Level: Upper
- Area: 198
Bedrooms & Bathrooms
- Bedrooms: 3
- Bathrooms: 2
- Full bathrooms: 2
- Main level bathrooms: 1
- Main level bedrooms: 1
Features
- Window features: Window Treatments
- Fireplace features: Gas
- Fireplace: Yes
- Finished area below ground: 0
- Finished area above ground: 1,978
Heating & Cooling
- Heating features: Forced Air,Propane
- Cooling features: Central Air
Interior Area
- Total structure area: 1,978
- Total interior livable area: 1,978 sqft
Kitchen
- Level: Main
- Area: 169
Living Room
- Level: Main
- Area: 420.75
Master Bedroom
- Level: Main
- Area: 227.5
Property
Details
- Parcel number: 2000007100
Features
- Levels: One and One Half
- Stories: 1
- Patio & porch: Deck
- Has view: Yes
- View description: Country
Lot
- Lot size: 0.56 Acres
- Features: Rural
Parking
- Total spaces: 2
- Parking features: Attached
- Has garage: Yes
- Attached garage spaces: 2
- Covered spaces: 2