
6237 Hillbrook Blvd, Trussville, AL, 35173
About This Home
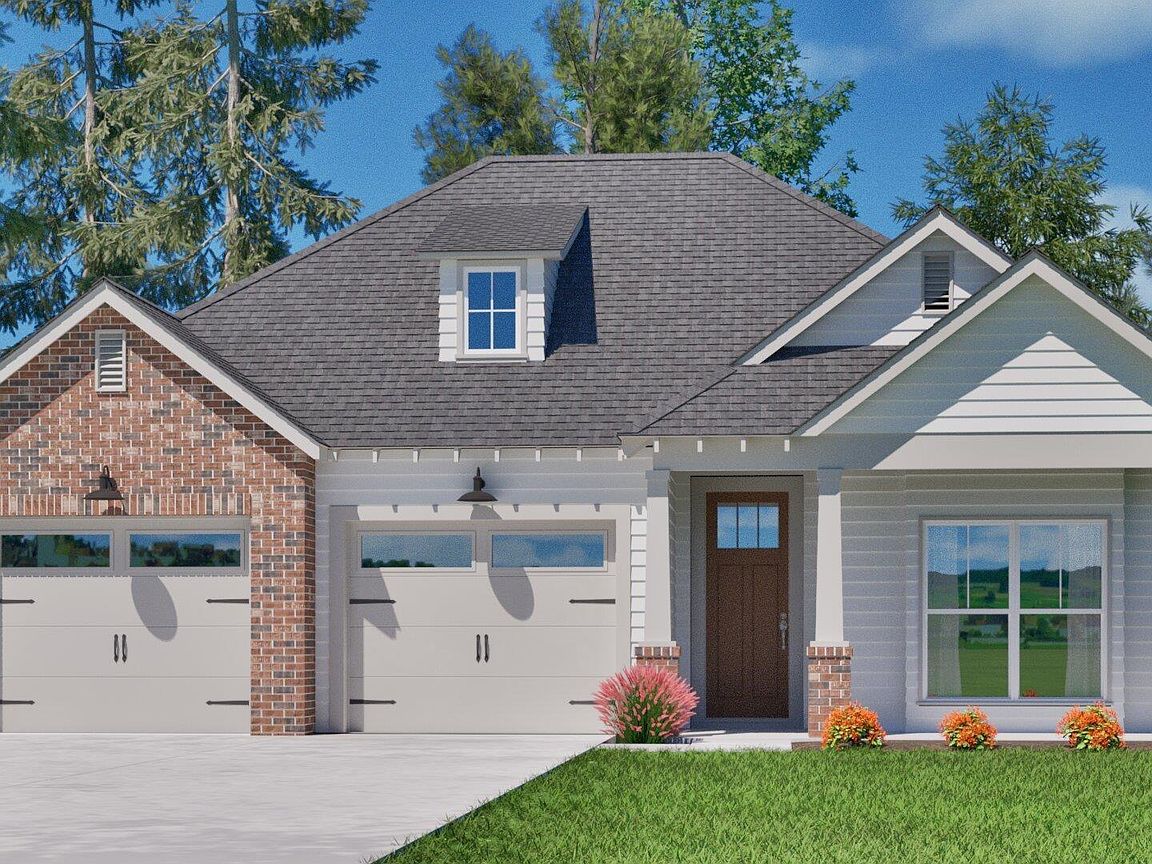
$10,000 IN BONUS BUCKS THAT BUYERS CAN APPLY TOWARDS UPGRADES ADDED TO THE HOME OR SELLER PAID CLOSING COST. The Azalea plan is a beautifully designed new construction hoe that combines modern elegance with top-tier craftsmanship. This home features an open-concept floor plan, soaring 9 ft ceilings and an abundance of natural light that fills every corner. From the moment you step inside, you'll notice the wide-plank hardwood flooring, custom millwork that elevates every room. The gourmet chef’s kitchen boasts quartz countertops, a spacious island, soft-close cabinetry, stainless-steel appliances including a stainless vent hood, gas stove and dishwasher. The primary suite offers a tranquil retreat, complete with tray ceiling, a spacious walk-in closet, en-suite bathroom featuring a frameless glass tile shower, and dual vanities with quartz counters. Situated on a professionally landscaped lot and this home offers a perfect blend of style, comfort, and functionality.
Getting Around
 Car-Dependent
 Very Limited Transit
 Not Bike Friendly
Schools
Construction
Condition
- Year built: 2026
Materials
- Foundation: Slab
- Construction materials: 1 Side Brick,HardiPlank Type
Type & Style
- Home type: SingleFamily
- Property subType: Single Family Residence
Interior
Appliances
- Appliances included: Gas Cooktop,Dishwasher,Disposal,Microwave,Electric Water Heater
- Laundry features: Electric Dryer Hookup,Washer Hookup,Main Level,Laundry Room,Laundry (ROOM),Yes
Basement
- Area: 0
Bathroom1
- Level: First
Bedroom1
- Level: First
Bedroom2
- Level: First
Bedrooms & Bathrooms
- Bedrooms: 3
- Bathrooms: 3
- Full bathrooms: 2
- 1/2 bathrooms: 1
Dining Room
- Level: First
Features
- Recessed Lighting,High Ceilings,Separate Shower,Double Vanity,Tub/Shower Combo,Walk-In Closet(s)
- Flooring: Hardwood,Tile
- Number of fireplaces: 1
- Fireplace features: Gas Starter,Ventless,Living Room,Gas
- Fireplace: Yes
- Attic: Pull Down Stairs,Yes
- Finished area below ground: 0
- Finished area above ground: 1,760
Heating & Cooling
- Heating features: Natural Gas,Heat Pump
- Cooling features: Electric,Ceiling Fan(s)
Interior Area
- Total interior livable area: 1,760 sqft
Kitchen
- Features: Kitchen Island,Pantry
- Level: First
Living Room
- Level: First
Master Bathroom
- Level: First
Master Bedroom
- Level: First
Property
Details
- Parcel number: 0.00
- Special condition: N/A
Features
- Levels: One
- Stories: 1
- Pool features: None
- Patio & porch: Covered,Patio,Porch
- Exterior features: None
- Has view: Yes
- View description: None
- Waterfront features: No
Parking
- Total spaces: 2
- Parking features: Attached,Driveway,Off Street,Garage Faces Front
- Has garage: Yes
- Attached garage spaces: 2
- Covered spaces: 2
- Has uncovered spaces: Yes