

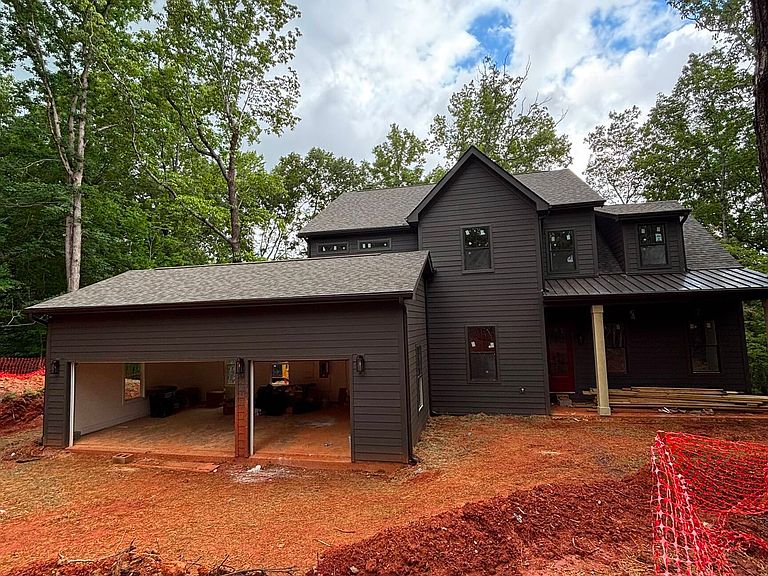


66 Meadowbrook Rdg, Jasper, GA, 30143
About This Home
PRESALE NEW CONSTRUCTION OPPORTUNITY-LIMITED-TIME SELLER/BUILDER INCENTIVES AVAILABLE. Ask about potential seller-paid financing options, rate buydown opportunities, closing cost assistance, and available upgrade packages. Welcome to 66 Meadowbrook Ridge, an exceptional new construction home offering approximately 3,208 square feet of heated living space, plus a 1,994-square-foot unfinished basement ready for future customization. Featuring 4 bedrooms, 3.5 bathrooms, two primary suites, multiple flexible living areas, and a spacious 3-car garage, this thoughtfully designed home is located within the private, gated mountain community of Big Canoe. Designed for modern living, entertaining, and multigenerational flexibility, the home combines a spacious floor plan with refined finishes and everyday functionality. The desirable main-level primary suite provides comfort and convenience, while a second private primary suite upstairs creates an ideal retreat for guests, extended family, or owners seeking additional privacy. A versatile room on the main level can function as a private office, formal dining room, study, or sitting area. Upstairs, an additional flex space offers the flexibility to create a media room, playroom, fitness area, home office, or guest retreat. Two additional bedrooms complete the home's adaptable layout. The open-concept living areas are enhanced by abundant natural light, modern finishes, stylish fixtures, and thoughtful architectural details. The 3-car garage provides valuable parking, storage, and utility space-an especially desirable feature for full-time residents, weekend homeowners, and outdoor enthusiasts. The expansive unfinished basement offers nearly 2,000 additional square feet for the buyer to finish according to their needs. Potential uses include additional bedrooms and bathrooms, a recreation room, home theater, fitness studio, workshop, wine cellar, or private guest suite, subject to applicable approvals and construction requirements. Beyond the home, Big Canoe offers an exceptional North Georgia mountain lifestyle with 27 holes of golf, tennis and pickleball facilities, a Wellness Center, indoor and outdoor swimming, Lake Petit and its marina, and miles of scenic hiking trails. Whether seeking outdoor adventure, resort-style amenities, peaceful mountain living, or an active community, Big Canoe offers something for every season of life. Amenity memberships and usage fees may apply. Currently under construction. Plans, renderings, finishes, colors, features, dimensions, square footage, and construction timing are intended as general representations and may vary from the completed home. Schedule your showing today and ask about current incentives, financing assistance, and available upgrade opportunities.
Getting Around
 Car-Dependent
 Very Limited Transit
 Somewhat Bikeable
Schools
Construction
Condition
- Property condition: New Construction,Under Construction
- New construction: Yes
- Year built: 2026
Materials
- Foundation: Block
- Roof: Composition
- Construction materials: Brick,Press Board,Other
Type & Style
- Home type: SingleFamily
- Architectural style: Traditional,Other
- Property subType: Single Family Residence
Interior
Appliances
- Appliances included: Dishwasher,Disposal,Double Oven,Cooktop,Stainless Steel Appliance(s),Microwave,Other
- Laundry features: Mud Room,Other
Basement
- Has basement: Yes
- Basement: Bath/Stubbed,Daylight,Exterior Entry,Unfinished
Bedrooms & Bathrooms
- Bedrooms: 4
- Bathrooms: 4
- Full bathrooms: 3
- 1/2 bathrooms: 1
- Main level bathrooms: 1
- Main level bedrooms: 1
Dining Room
- Features: Dining Rm/Living Rm Combo,Separate Room
Features
- Vaulted Ceiling(s),Walk-In Closet(s),Double Vanity,High Ceilings,Master On Main Level
- Window features: Double Pane Windows
- Flooring: Carpet,Vinyl,Tile
- Number of fireplaces: 1
- Fireplace features: Living Room
- Fireplace: Yes
- Attic: Pull Down Stairs
- Finished area below ground: 0
- Finished area above ground: 3,208
- Common walls with other units/homes: No Common Walls
Heating & Cooling
- Heating features: Central
- Cooling features: Ceiling Fan(s),Central Air,Electric
Interior Area
- Total structure area: 3,208
- Total interior livable area: 3,208 sqft
Kitchen
- Features: Kitchen Island,Walk-in Pantry,Solid Surface Counters
Property
Details
- Parcel number: 047B 185
- Special condition: Agent Owned,Investor Owned
Features
- Levels: Three Or More
- Stories: 3
- Patio & porch: Deck
- Exterior features: Garden,Other
- Has view: Yes
- View description: Mountain(s)
- Waterbody name: None
- Residential vegetation: Wooded
Lot
- Lot size: 1.19 Acres
- Features: Other
Parking
- Total spaces: 6
- Parking features: Garage
- Has garage: Yes
Climate Risk is Financial Risk
Every home has a financial story beyond the listing price. Below, you’ll see the climate risks that could affect this property — and in Bills & Affordability, how those risks may influence repairs, insurance, utilities, and long-term value.
Biggest Threats for This Home
- Lightning

- Tornado

- Cold Wave

- Hail

- Inland Flooding

- Strong Wind

How This Home’s Risks Compare
FEMA Declared Disasters Across Georgia Counties
Understanding the Costs
Financial advisors generally recommend spending no more than 30% of your gross household income on housing costs. In practice, many households stretch to 35% or beyond — especially in high-cost markets.
Estimated Costs Today
| Monthly | Annual | |
|---|---|---|
| Mortgage | $4,424 | $53,088 |
| Home Insurance * | $422 | $5,064 |
| Property Taxes | $422 | $5,064 |
| Electricity | $311 | $3,740 |
| Total | $5,579 | $66,948 |
Income You'd Need if You Spent...
Georgia FAIR Plan Programs

How Costs Could Change Over Time
Climate risk is quickly impacting all of the major home ownership costs. Adjust the growth rates and percentage of income spent on housing below to see how your housing costs could change over the next 10 years — and what income you'd need to keep up.
Comparing Against the Market
Price Per Sq Ft
vs Other Active Listings
Avg $/sqft
vs Homes Sold Last Month
Median $/sqft
Current Market Trends
Median Price Per Square Foot
The median price per square foot of homes sold in this area each month. Compare this to this listing's price per square foot to gauge whether the home is priced in line with recent sales.
Historicals for This Listing
Zestimate History ($/sqft)
Price History
| Date | Event | Price |
|---|---|---|
| 2026-07-31 | Listed for sale | $875,000 |
 View on Zillow