



521 E Sunset Dr, Athens, TN, 37303
About This Home
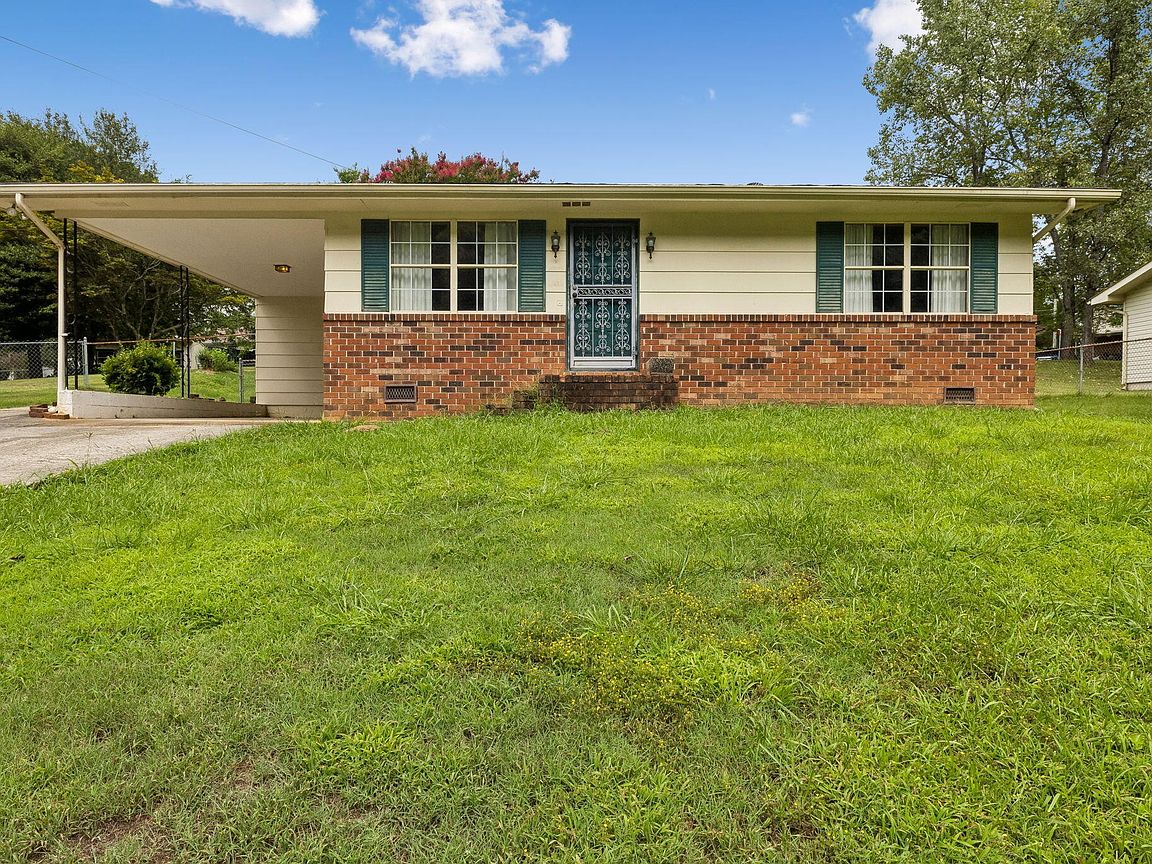
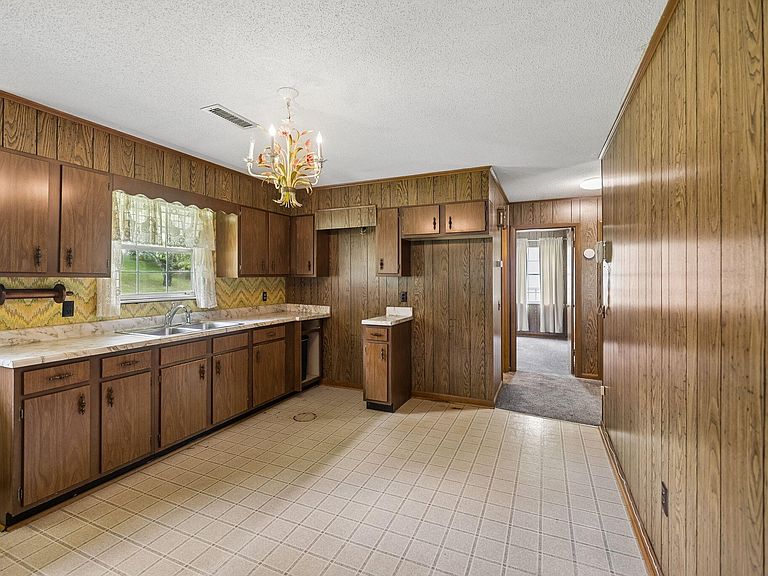
CHARMING MOVE-IN READY HOME IN THE HEART OF ATHENS! $175,000 | 2 BEDROOMS | 1 BATH | 826 SQ. FT. Welcome to 521 Sunset Drive, a charming 2-bedroom, 1-bath home conveniently located in the heart of Athens and directly across from Veterans Park! Built in 1977, this well-kept home is vacant and move-in ready, making it easy for you to settle in and start enjoying your new home right away. The home features carpet and linoleum flooring throughout, along with a convenient laundry room located just off the kitchen. Step out back and enjoy the small patio, a perfect spot for morning coffee, relaxing, or enjoying a little fresh air. The convenient location puts you close to everything Athens has to offer. Whether you're a first-time homebuyer, downsizing, looking for a convenient home in town, or searching for an investment opportunity, this property is ready for its next owner. Don't miss your opportunity to own this affordable, move-in ready home in a great Athens location! Schedule your showing today -- this charming Athens home won't last long! HOME WARRANTY IN PLACE!
Getting Around
 Car-Dependent
 Very Limited Transit
 Somewhat Bikeable
Schools
Construction
Condition
- Year built: 1977
Materials
- Roof: Shingle
- Construction materials: Brick
Type & Style
- Home type: SingleFamily
- Architectural style: Ranch
- Property subType: Single Family Residence,Residential
Interior
Basement
- Basement: Crawl Space
Bedrooms & Bathrooms
- Bedrooms: 2
- Bathrooms: 1
- Full bathrooms: 1
- Main level bedrooms: 2
Features
- High Speed Internet
- Flooring: Carpet,Laminate
- Finished area above ground: 826
Heating & Cooling
- Heating features: Central,Electric
- Cooling features: Central Air
Interior Area
- Total structure area: 826
- Total interior livable area: 826 sqft
Property
Details
- Parcel number: 057P A 05600 000
- Special condition: Standard
Features
- Levels: One
- Stories: 1
- Patio & porch: Patio
- Topography of land: Sloped
Lot
- Lot size: 0.31 Acres
- Features: Sloped
- Lot size dimensions: 79.9 x 139.7
Parking
- Total spaces: 1
- Parking features: Concrete,Driveway
- Covered spaces: 1
- Has uncovered spaces: Yes
- Carport: Yes
- Carport spaces: 1