

10737 Melbury Ct #293GL, Independence, KY, 41051
4beds
3baths
2,275sqft
$419,000
$184price/sqft
$2,805/moest. monthly cost
$112,200/yrincome needed
About This Home
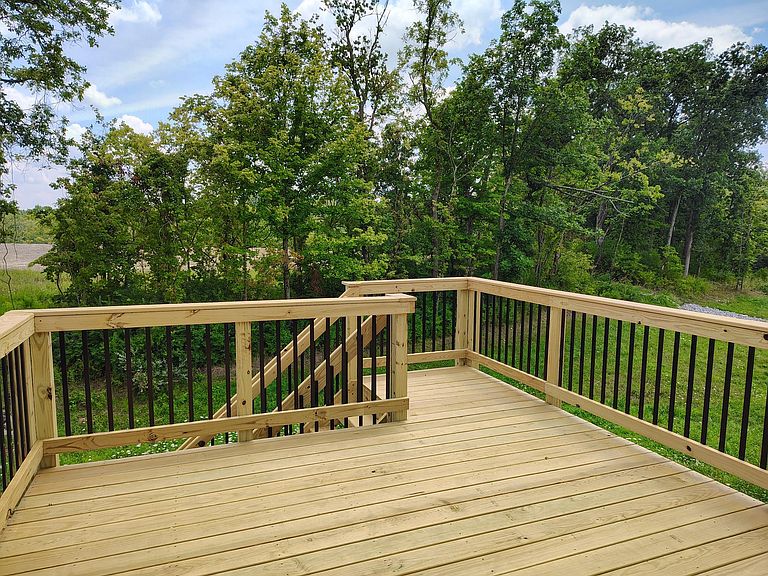
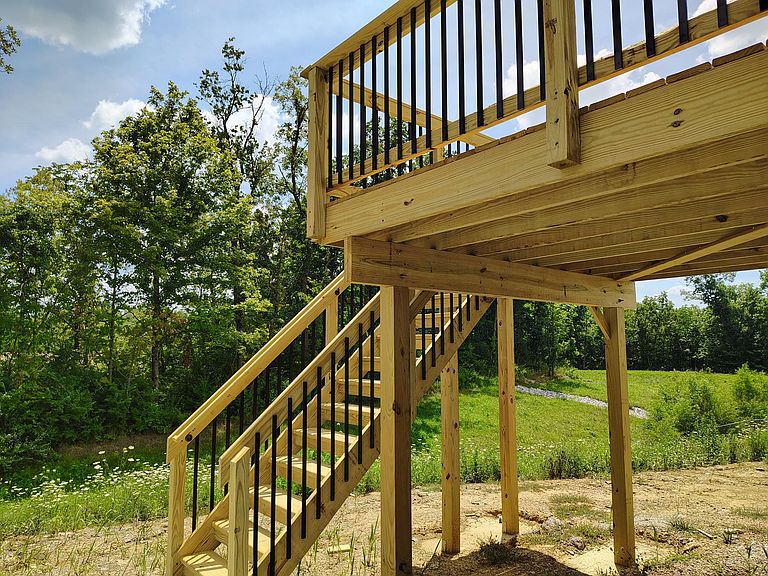
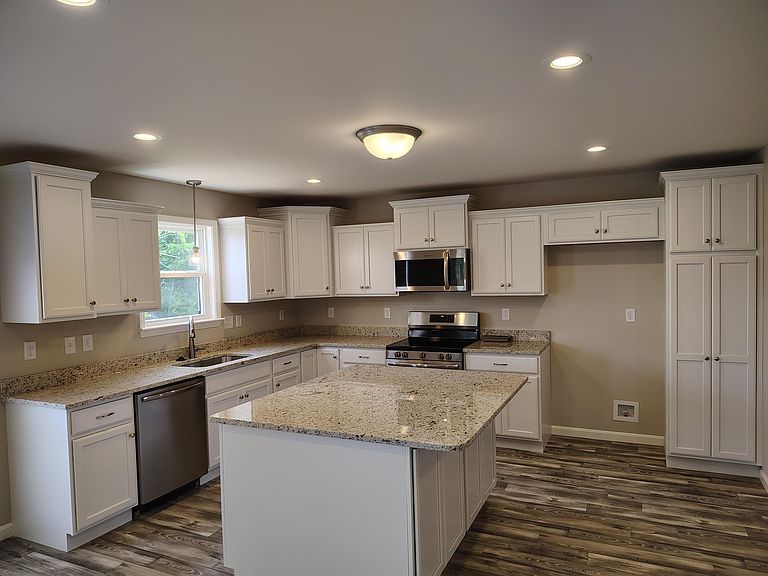
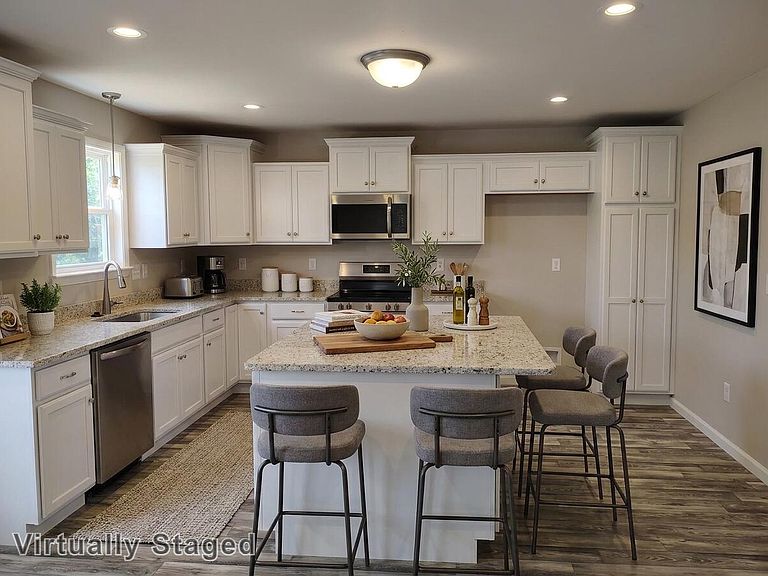
One or more photo(s) was virtually staged. Brand new Ella Marie floor plan in the Greens of Glenhurst. This spacious open floor plan sits on a culdesac lot with walkout basement and deck. Oversized island with granite counters in kitchen, french doors at study, 2nd floor laundry and oversized primary bedroom are just a few of the features included. Call today to schedule your showing.
Getting Around
0
 Car-Dependent
0
 Very Limited Transit
2
 Somewhat Bikeable
Schools
4/10
7/10
7/10
Construction
Condition
- Property condition: New Construction
- New construction: Yes
- Year built: 2026
Materials
- Foundation: Poured Concrete
- Roof: Shingle
- Construction materials: Brick,Vinyl Siding
Type & Style
- Home type: SingleFamily
- Architectural style: Traditional
- Property subType: Single Family Residence,Residential
Interior
Appliances
- Appliances included: Stainless Steel Appliance(s),Electric Range,Dishwasher,Disposal,Microwave,Tankless Water Heater
- Laundry features: Electric Dryer Hookup,Laundry Room,Upper Level,Washer Hookup
Bedroom2
- Features: Carpet Flooring
- Level: Second
- Area: 154.125
- Dimensions: 12.33 x 12.5
Bedroom3
- Features: Carpet Flooring
- Level: Second
- Area: 152.04
- Dimensions: 12 x 12.67
Bedroom4
- Features: Carpet Flooring
- Level: Second
- Area: 144
- Dimensions: 12 x 12
Bedrooms & Bathrooms
- Bedrooms: 4
- Bathrooms: 3
- Full bathrooms: 2
- 1/2 bathrooms: 1
Family Room
- Features: Recessed Lighting,Vinyl Flooring
- Level: First
- Area: 307.2425
- Dimensions: 14.75 x 20.83
Features
- Kitchen Island,Walk-In Closet(s),Smart Thermostat,Open Floorplan,Granite Counters,Double Vanity,Recessed Lighting
- Door features: Multi Panel Doors
- Window features: Vinyl Frames
Heating & Cooling
- Heating features: Has Heating (Unspecified Type)
- Cooling features: Central Air
Interior Area
- Total structure area: 2,275
- Total interior livable area: 2,275 sqft
Kitchen
- Features: Kitchen Island,Recessed Lighting,Vinyl Flooring,Wood Cabinets,Walk-Out Access
- Level: First
- Area: 234.9675
- Dimensions: 14.75 x 15.93
Laundry
- Features: Utility Sink
- Level: Second
- Area: 50.52
- Dimensions: 8.42 x 6
Other
- Features: French Doors,Vinyl Flooring
- Level: First
- Area: 88.41
- Dimensions: 10.5 x 8.42
Primary Bedroom
- Features: Bath Adjoins,Carpet Flooring,Walk-In Closet(s)
- Level: Second
- Area: 333.28
- Dimensions: 16 x 20.83
Property
Details
- Zoning description: Residential
- Other equipment: Dehumidifier
Features
- Levels: Two
- Stories: 2
- Patio & porch: Deck,Patio,Porch
Lot
- Lot size: 0.28 Acres
- Features: Cul-De-Sac
- Lot size dimensions: 124.86 x 47.06 x 72.53 x 158.14
Parking
- Total spaces: 2
- Parking features: Driveway,On Street
- Has garage: Yes
- Attached garage spaces: 2
- Covered spaces: 2
- Has uncovered spaces: Yes