



11201 79th Avenue Ct SW #11, Lakewood, WA, 98498
About This Home
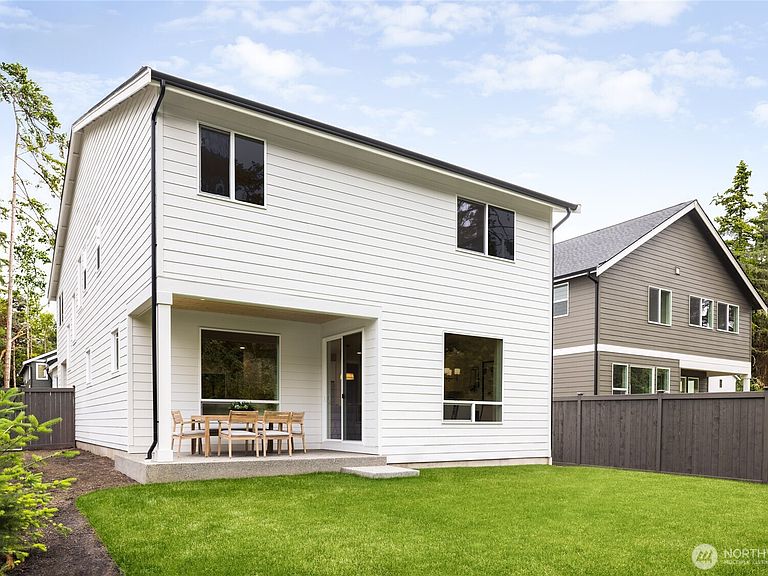
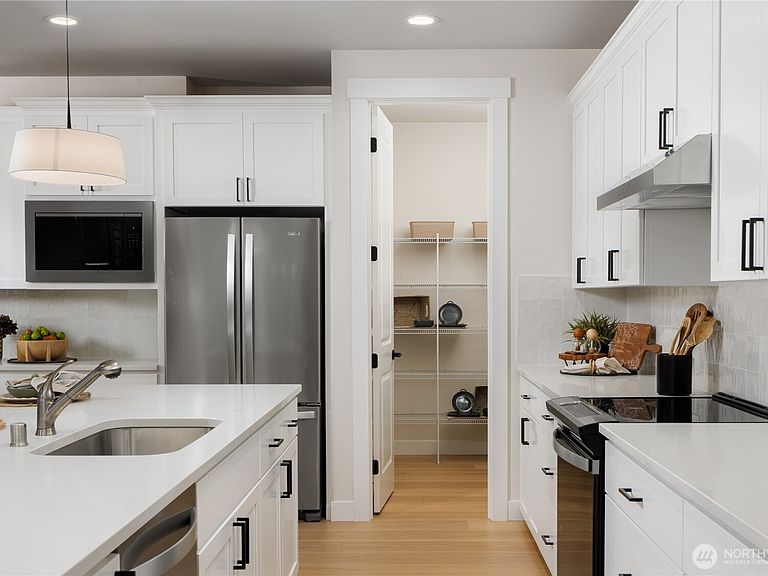
Ask about our $20k Buyer Incentive! Luxury meets everyday comfort at Interlaaken Estates, an intimate cul-de-sac community of just 11 new homes in the heart of Lakewood Located on a desirable corner homesite, this 2,807 SF residence showcases an open-concept design with a main-level flex room and adjacent 3/4 bath, ideal for guests or a home office. The chef-inspired kitchen features quartz countertops, soft-close cabinetry, a walk-in pantry, stainless steel appliances, induction range, and designer hood. The spacious great room is anchored by a sleek linear fireplace with tile surround and mantel. Retreat to the expansive primary suite offering dual walk-in closets, a freestanding soaking tub, tile shower, and dual vanities. Premium finishes include a heat pump with A/C, 9' ceilings, 8' doors on the main level, wood-wrapped windows in the great room and dining area, wrought-iron stair rails, designer-selected lighting and hardware, washer and dryer, full landscaping with rear yard irrigation, and fenced backyard. The thoughtfully designed floor plan also offers 4 bedrooms, a bonus room, and a 2-car garage with extra storage/workspace. Conveniently located near golf, JBLM, the VA, and just minutes from I-5.
Getting Around
 Car-Dependent
 Very Limited Transit
 Somewhat Bikeable
Schools
Construction
Condition
- New construction: Yes
- Year built: 2026
Materials
- Foundation: Poured Concrete
- Roof: Composition
- Construction materials: Cement Planked,Stone,Wood Products,Cement Plank
Notable Dates
- Major remodel year: 2026
Type & Style
- Home type: SingleFamily
- Architectural style: Contemporary,2 Story
- Property subType: Single Family Residence
Interior
Appliances
- Appliances included: Dishwasher,Disposal,Dryer,Microwave,Stove(s)/Range(s),Washer,Dishwasher(s),Dryer(s),Garbage Disposal,Microwave(s),Washer(s),Water Heater: Electric
Basement
- Basement: None
Bathroom Full
- Level: Second
Bathroom Full
- Level: Second
Bathroom Three Quarter
- Level: Main
Bedroom
- Level: Main
Bedroom
- Level: Second
Bedroom
- Level: Second
Bedroom
- Level: Second
Bedrooms & Bathrooms
- Bedrooms: 5
- Bathrooms: 3
- Full bathrooms: 2
- 3/4 bathrooms: 1
- Main level bathrooms: 1
- Main level bedrooms: 1
Bonus Room
- Level: Second
Den Office
- Level: Second
Dining Room
- Level: Second
Entry Hall
- Level: Main
Features
- Bath Off Primary,Dining Room,Loft,Pantry
- Door features: French Doors
- Window features: Dbl Pane/Storm Window
- Flooring: Ceramic Tile,Laminate,Carpet
- Number of fireplaces: 1
- Fireplace features: Electric,Main Level: 1,Fireplace
- Fireplace: Yes
Great Room
- Level: Second
Heating & Cooling
- Heating features: Fireplace,Heat Pump,Electric
- Cooling features: Heat Pump
Interior Area
- Total structure area: 2,807
- Total interior livable area: 2,807 sqft
Kitchen With Eating Space
- Level: Main
Master Bedroom
- Level: Second
Utility Room
- Level: Second
Property
Details
- Parcel number: 4002830100
- Special condition: Standard
Features
- Levels: Two
- Stories: 2
- Entry location: Main
- Patio & porch: Bath Off Primary,Dbl Pane/Storm Window,Dining Room,Fireplace,French Doors,Loft,Pantry,Walk-In Closet(s),Water Heater
Lot
- Lot size: 9,430 sqft
- Features: Cul-De-Sac,Curbs,Paved,Sidewalk
Parking
- Total spaces: 2
- Parking features: Attached Garage
- Has garage: Yes
- Covered spaces: 2