



55 Willowdale Lake Ave NW, North Canton, OH, 44720
About This Home
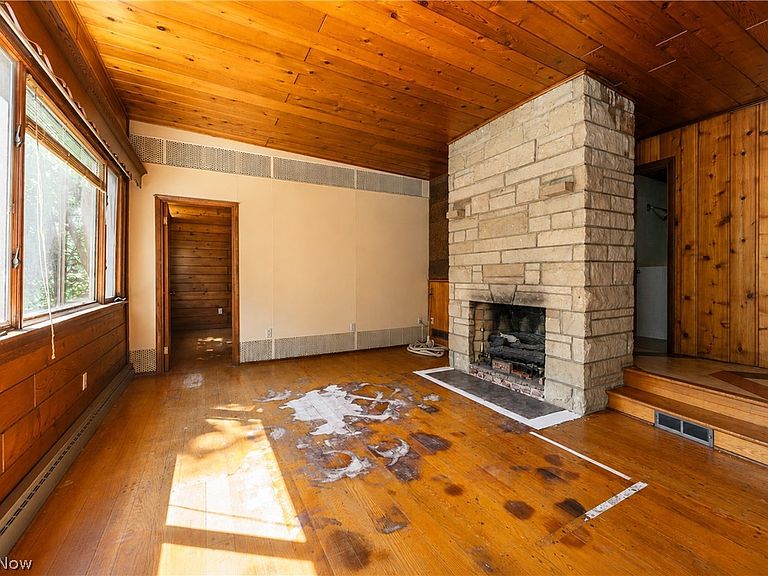
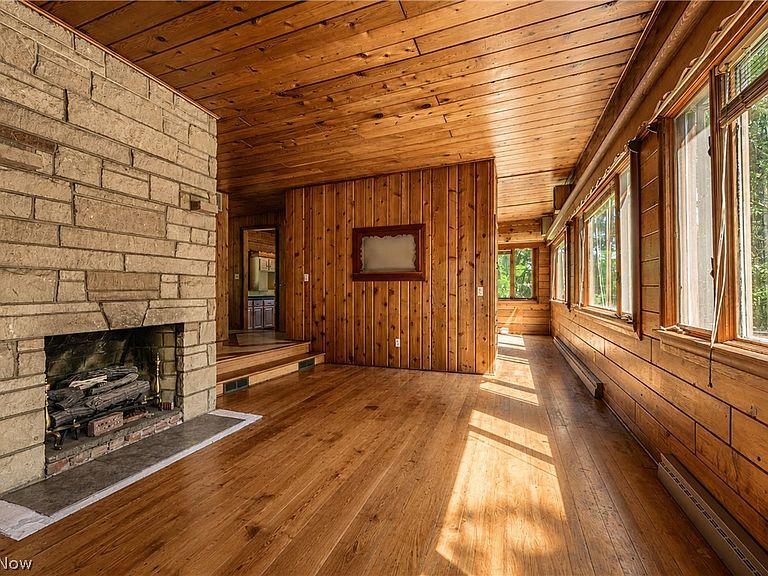
Offered for the first time by its original founding family, this beloved lakefront home seamlessly blends timeless craftsmanship with boundless potential. Nestled conveniently caddy-corner from the clubhouse, you can easily enjoy dinner with friends, family and neighbors or walk out your front door and hop straight into your fishing boat, kayak, or pontoon boat to embrace effortless lake life. Inside, the home exudes a warm log cabin feel, showcased by solid wood 4 x 6 tongue and groove walls and custom Amish crafted wood peg flooring that completes the woodsy ambiance. Nine Anderson picture windows capture the picturesque views. Every wood surface has been freshly wiped with Murphy's Oil Soap, leaving a rich clean glow throughout this one of a kind retreat. Originally built as a duplex, the versatile layout features a main floor kitchen along with a ground floor kitchenette, making it an absolute dream for multi-generational living or seamless waterfront entertaining. The property boasts incredible peace of mind with practical, high quality upgrades, including durable wood walls, an insulated fiberglass garage door, a protective reflective roof coating, a Vacuflo central vacuum system and an instant hot water system serving the entire house. Practical details offer added comfort, including a recently serviced septic system pumped just about a year ago. Outside, you can unwind on the classic brick patio or relax by your private koi pond, all while being greeted by a charming vintage mailbox at the drive. Combining rock solid bones with a cozy log cabin feel, all that is left is your personal touch-bring your paint and floor samples to make this home your own and start living the waterfront dream!
Getting Around
 Car-Dependent
 Very Limited Transit
 Somewhat Bikeable
Schools
Construction
Condition
- Year built: 1954
Materials
- Foundation: Block
- Roof: Asphalt,Flat
- Construction materials: Cedar
Other
- Builder name: Laura & Bill Watkins
Type & Style
- Home type: SingleFamily
- Architectural style: Other
- Property subType: Single Family Residence
Interior
Appliances
- Appliances included: Dishwasher,Disposal,Range,Refrigerator
- Laundry features: Washer Hookup,Electric Dryer Hookup,Inside,In Basement,Lower Level,Laundry Room,Laundry Tub,In Unit,Sink
Basement
- Has basement: Yes
- Basement: Daylight,Exterior Entry,Full,Interior Entry,Partially Finished,Bath/Stubbed,Storage Space,Walk-Up Access,Walk-Out Access
Bathroom
- Level: First
- Dimensions: 10 x 9
Bedroom
- Level: First
- Dimensions: 14 x 11
Bedroom
- Level: Lower
- Dimensions: 13 x 11
Bedrooms & Bathrooms
- Bedrooms: 3
- Bathrooms: 2
- Full bathrooms: 2
- Main level bathrooms: 1
- Main level bedrooms: 2
Dining Room
- Level: First
- Dimensions: 12 x 12
Family Room
- Level: Lower
- Dimensions: 27 x 14
Features
- Beamed Ceilings,Built-in Features,Cedar Closet(s),Ceiling Fan(s),In-Law Floorplan,Laminate Counters,Primary Downstairs,Pantry,Storage,Natural Woodwork
- Window features: Blinds,Double Pane Windows,Display Window(s),Screens,Wood Frames
- Number of fireplaces: 2
- Fireplace features: Basement,Great Room,Wood Burning Stove,Recreation Room,Wood Burning
- Fireplace: Yes
- Finished area above ground: 1,112
Great Room
- Level: First
- Dimensions: 17 x 14
Heating & Cooling
- Heating features: Forced Air,Fireplace(s),Gas
- Cooling features: Central Air,Ceiling Fan(s)
Interior Area
- Total structure area: 1,112
- Total interior livable area: 1,112 sqft
Kitchen
- Level: First
- Dimensions: 13 x 12
Laundry
- Level: Lower
- Dimensions: 11 x 5
Other
- Level: Lower
- Dimensions: 13 x 3
Primary Bedroom
- Level: First
- Dimensions: 14 x 14
Property
Accessibility
- Accessibility features: Grip-Accessible Features
Details
- Parcel number: 01619006
Features
- Levels: Two
- Stories: 2
- Patio & porch: Patio
- Exterior features: Lighting,Private Yard
- Fencing: None
- Has view: Yes
- View description: Lake,Neighborhood
- Has water view: Yes
- Water view: Lake
- On waterfront: Yes
- Waterfront features: Lake Front,Lake Privileges,Waterfront
- Frontage type: Lakefront
Lot
- Lot size: 1,629 sqft
- Features: Back Yard,Cleared,Sloped Down,Fishing Pond(s),Front Yard,Gentle Sloping,Lake Front,Landscaped,Few Trees,Views,Wooded,Waterfront
Parking
- Total spaces: 1
- Parking features: Concrete,Direct Access,Driveway,Electricity,Garage,Garage Door Opener,Inside Entrance,Lighted,On Site,Garage Faces Rear,Storage
- Has garage: Yes
- Attached garage spaces: 1
- Covered spaces: 1
Climate Risk is Financial Risk
Every home has a financial story beyond the listing price. Below, you’ll see the climate risks that could affect this property — and in Bills & Affordability, how those risks may influence repairs, insurance, utilities, and long-term value.
Biggest Threats for This Home
- Hail

- Ice Storm

- Lightning

- Winter Weather

How This Home’s Risks Compare
FEMA Declared Disasters Across Ohio Counties
Understanding the Costs
Financial advisors generally recommend spending no more than 30% of your gross household income on housing costs. In practice, many households stretch to 35% or beyond — especially in high-cost markets.
Estimated Costs Today
| Monthly | Annual | |
|---|---|---|
| Mortgage | $2,022 | $24,264 |
| Home Insurance * | $171 | $2,052 |
| Property Taxes | $413 | $4,956 |
| Electricity | $193 | $2,320 |
| Total | $2,799 | $33,588 |
Income You'd Need if You Spent...
Ohio FAIR Plan Programs


How Costs Could Change Over Time
Climate risk is quickly impacting all of the major home ownership costs. Adjust the growth rates and percentage of income spent on housing below to see how your housing costs could change over the next 10 years — and what income you'd need to keep up.
Comparing Against the Market
Price Per Sq Ft
vs Other Active Listings
Avg $/sqft
vs Homes Sold Last Month
Median $/sqft
Current Market Trends
Median Price Per Square Foot
The median price per square foot of homes sold in this area each month. Compare this to this listing's price per square foot to gauge whether the home is priced in line with recent sales.
Historicals for This Listing
Zestimate History ($/sqft)
Price History
| Date | Event | Price |
|---|---|---|
| 2026-08-11 | Listed for sale | $400,000 |
| 2026-08-03 | Pending sale | $400,000 |
| 2026-07-31 | Listed for sale | $400,000 |
 View on Zillow