


1400 Burd Ave, Saint Louis, MO, 63112
About This Home
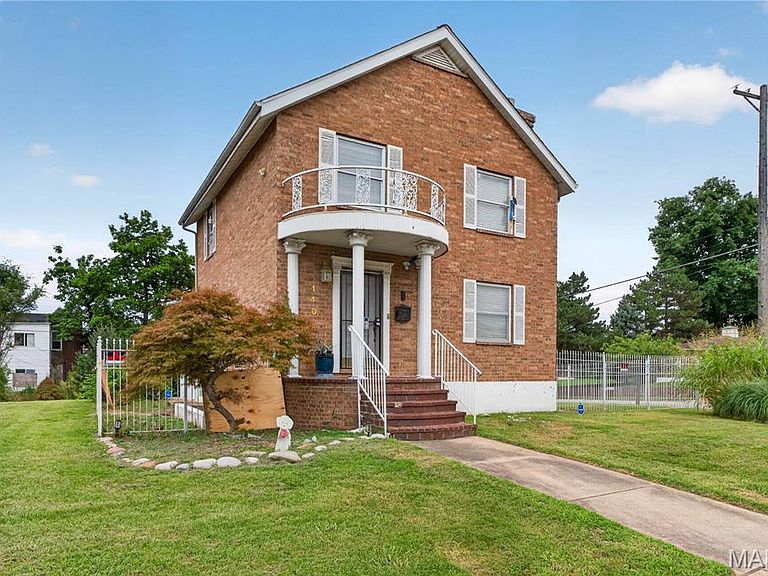
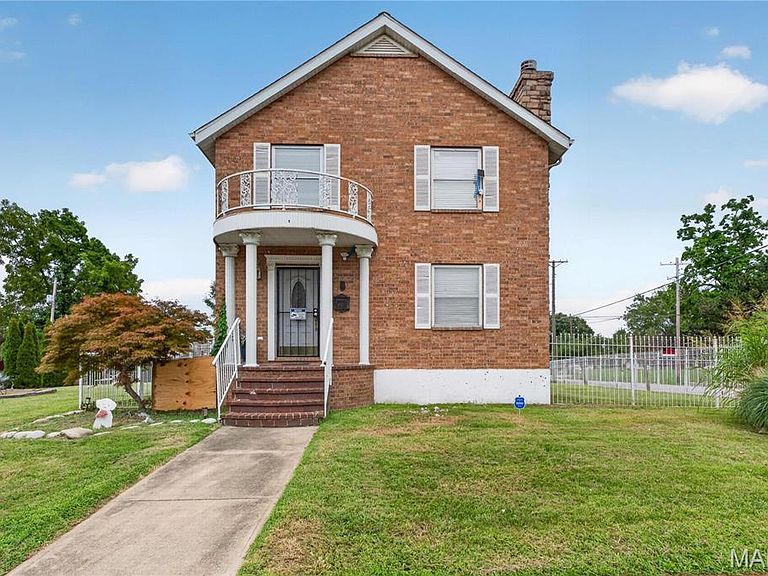
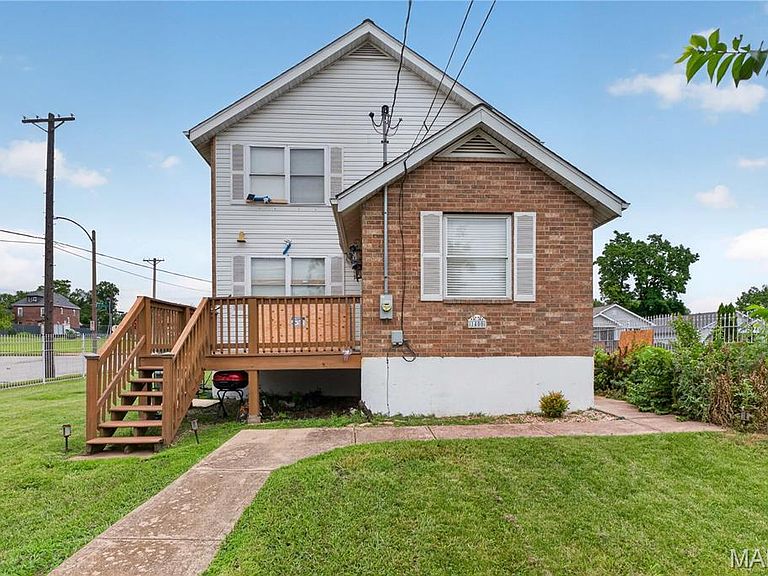
Situated on a rare three-parcel corner lot in St. Louis City's Hamilton Heights neighborhood, 1400 Burd Ave enjoys a beautiful park-like setting with plenty of outdoor space. Well-maintained home with solid construction, updated systems, and endless potential. Built in 2005, this spacious residence offers a main level that features a living and dining combo, a massive eat-in kitchen, and an elegant foyer that warmly welcomes all alike. Upstairs, find two ensuite bedrooms, and a massive lower-level recreation room with tall ceilings and another full bath, providing flexible space for entertaining, hobbies, or additional living areas. The Conveniently located with easy access to parks, major highways, and many of St. Louis' popular attractions. While the home has been well cared for, it's ready for the next owner's personal touches and cosmetic updates to make it their own. An excellent opportunity for homeowners or investors alike. Property may also be purchased as a package with 1392 Burd Avenue.
Getting Around
 Somewhat Walkable
 Very Limited Transit
 Bikeable
Schools
Construction
Condition
- Year built: 2005
Materials
- Roof: Architectural Shingle,Shingle
- Construction materials: Brick
Type & Style
- Home type: SingleFamily
- Architectural style: Traditional
- Property subType: Single Family Residence
Interior
Appliances
- Laundry features: In Basement
Basement
- Has basement: Yes
- Basement: Concrete,Full,Storage Space,Unfinished,Walk-Out Access
Bathroom2
- Features: Floor Covering: Ceramic Tile
- Level: Second
- Area: 32
- Dimensions: 8x4
Bathroom3
- Features: Floor Covering: Carpeting
- Level: Lower
- Area: 100
- Dimensions: 10x10
Bedroom2
- Features: Floor Covering: Carpeting
- Level: Second
- Area: 144
- Dimensions: 16x9
Bedrooms & Bathrooms
- Bedrooms: 2
- Bathrooms: 3
- Full bathrooms: 3
Dining Room
- Features: Floor Covering: Carpeting
- Level: Main
- Area: 169
- Dimensions: 13x13
Features
- Ceiling Fan(s),Chandelier,Dining/Living Room Combo,Eat-in Kitchen,Entrance Foyer,High Speed Internet
- Door features: Panel Door(s),Storm Door(s)
- Window features: Double Pane Windows,Drapes,Insulated Windows,Screens,Tilt-In Windows
- Flooring: Carpet,Ceramic Tile,Marble,Tile
- Finished area above ground: 1,628
Heating & Cooling
- Heating features: Forced Air,Natural Gas
- Cooling features: Ceiling Fan(s),Central Air
Interior Area
- Total structure area: 1,628
- Total interior livable area: 1,628 sqft
Kitchen
- Features: Floor Covering: Ceramic Tile
- Level: Main
- Area: 210
- Dimensions: 21x10
Living Room
- Features: Floor Covering: Carpeting
- Level: Main
- Area: 169
- Dimensions: 13x13
Primary Bathroom
- Features: Floor Covering: Ceramic Tile
- Level: Second
- Area: 28
- Dimensions: 7x4
Primary Bedroom
- Features: Floor Covering: Carpeting
- Level: Second
- Area: 220
- Dimensions: 20x11
Property
Details
- Parcel number: 38060700100
- Special condition: Standard
Features
- Levels: Two
- Exterior features: Garden
- Fencing: Fenced,Gate,Wrought Iron
Lot
- Lot size: 6,821 sqft
- Features: Back Yard,City Lot,Cleared,Corner Lot,Garden,Level