



1761 Bobby Jones Dr, De Pere, WI, 54115
About This Home
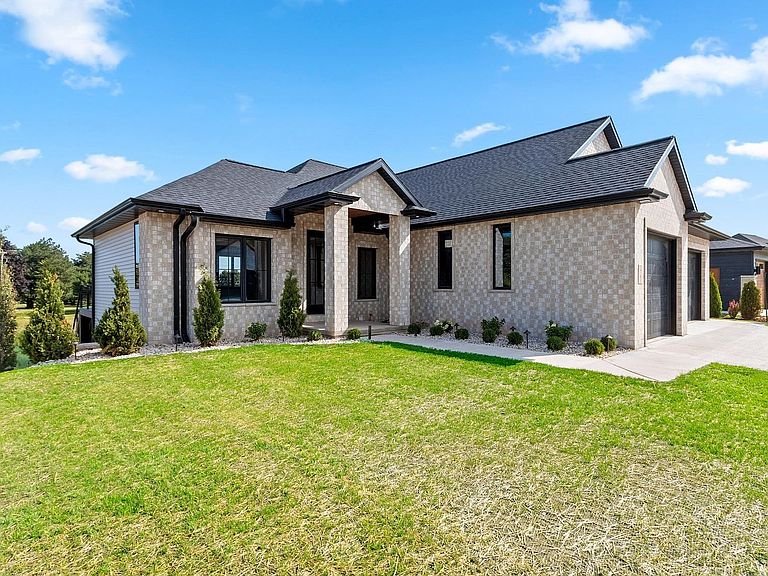
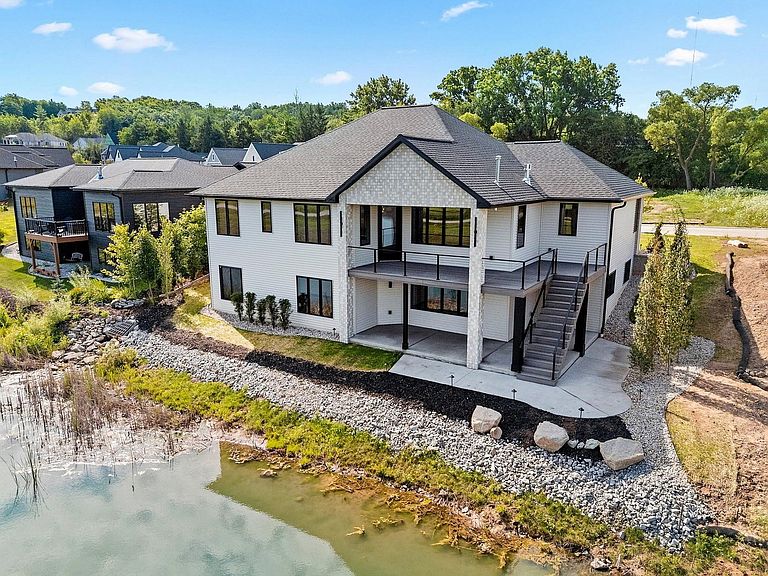
Luxury meets tranquility in this exceptional new construction walk out ranch condo. Featuring 4 Brms, 3 full baths & a spacious 3+ stall garage. This home was designed with both style & function in mind. Covered front porch, large brick columns. Full brick front. Hip roof. From the striking foyer entry & designer lighting to the spacious open concept floor plan, every detail has been carefully selected. GR w/floor to ceiling gas FP w/large format tile 24"x28", coffered lighted ceiling, sweeping expansive windows bring in views of pond, golf course & skyline! Open concept kit-din, gorgeous cabinetry, one piece quartz backsplash, split bedrooms. MB accent lighting, tray ceilings. LL-1 BRs, full bath, lots of windows, rec room, door to patio/deck. 3+garage, deck heater, fully landscaped!
Getting Around
 Car-Dependent
 No Nearby Transit
 Somewhat Bikeable
Schools
Construction
Condition
- New construction: Yes
- Year built: 2026
Materials
- Construction materials: Brick,Vinyl Siding
Other
- Builder name: MJ Classic Homes
Type & Style
- Home type: Condo
- Property subType: Condominium
Interior
Appliances
- Appliances included: Dishwasher,Disposal,Microwave
Bedroom1
- Level: Main
- Dimensions: 20x13
Bedroom2
- Level: Main
- Dimensions: 13x9
Bedroom3
- Level: Main
- Dimensions: 10x11
Bedroom4
- Level: Lower
- Dimensions: 13x12
Bedrooms & Bathrooms
- Bedrooms: 4
- Bathrooms: 3
- Full bathrooms: 3
Dining Room
- Level: Main
- Dimensions: 13x9
Family Room
- Level: Lower
- Dimensions: 17x17
Features
- Breakfast Bar,Cable Available,High Speed Internet,Pantry,Split Bedroom
- Number of fireplaces: 1
- Fireplace features: One,Gas
- Fireplace: Yes
- Finished area below ground: 1,200
- Finished area above ground: 1,968
Heating & Cooling
- Heating features: Forced Air
- Cooling features: Forced Air,Central Air
Interior Area
- Total interior livable area: 3,168 sqft
Kitchen
- Level: Main
- Dimensions: 16x15
Living Room
- Level: Main
- Dimensions: 19x16
Other
- Level: Main
- Dimensions: 10x4
Other
- Level: Main
- Dimensions: 2x6
Other
- Level: Lower
- Dimensions: 26x13
Other
- Level: Lower
- Dimensions: 8x6
Property
Accessibility
- Accessibility features: 1st Floor Bedroom,1st Floor Full Bath,Laundry 1st Floor,Level Drive,Level Lot,Low Pile Carpeting,Open Floor Plan,Roll-In Shower,Stall Shower
Details
- Parcel number: D2233
- Zoning: Condo
Features
- Patio & porch: Patio
- Exterior features: Balcony
Lot
- Lot size: 8,276 sqft
Parking
- Parking features: Garage,Attached,Heated Garage,Garage Door Opener,Unassigned
- Has garage: Yes