


301 Swanson St, McCurtain, OK, 74944
About This Home
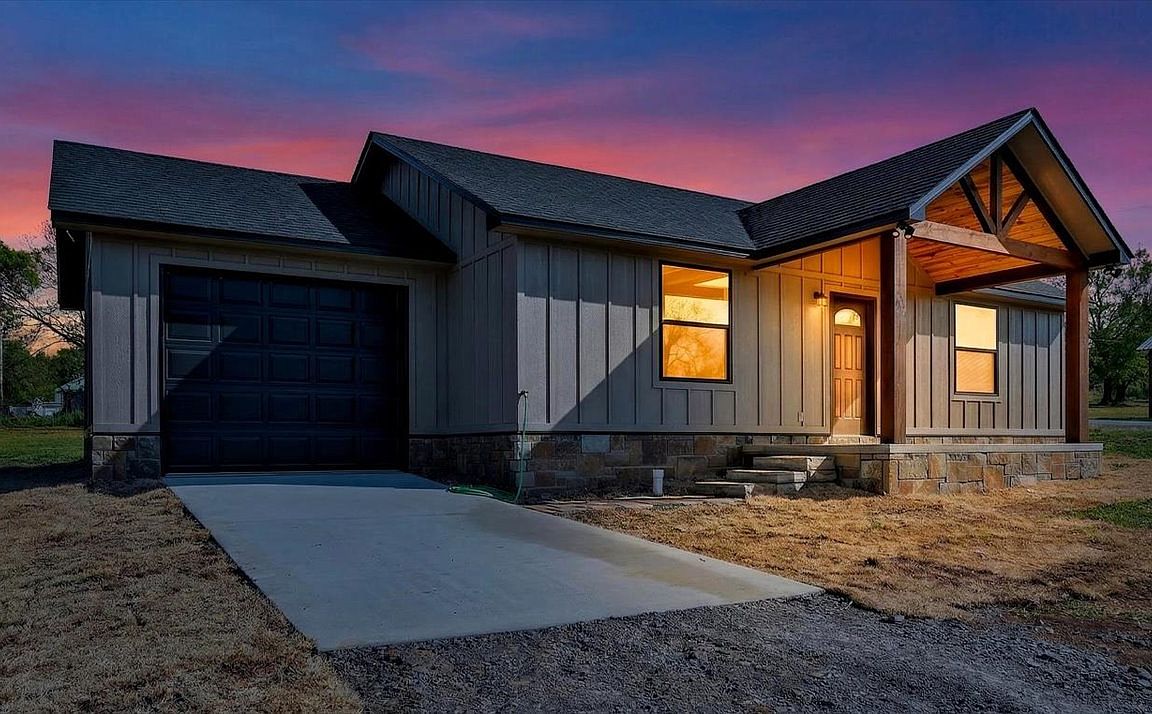
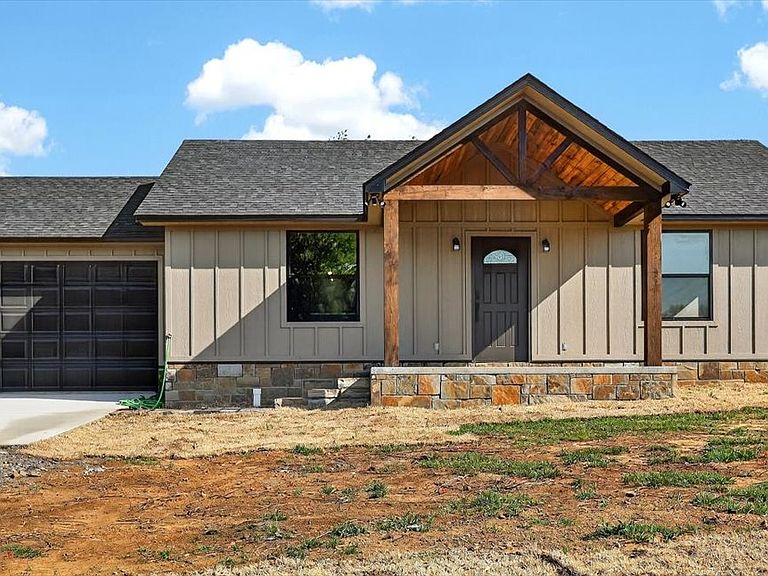
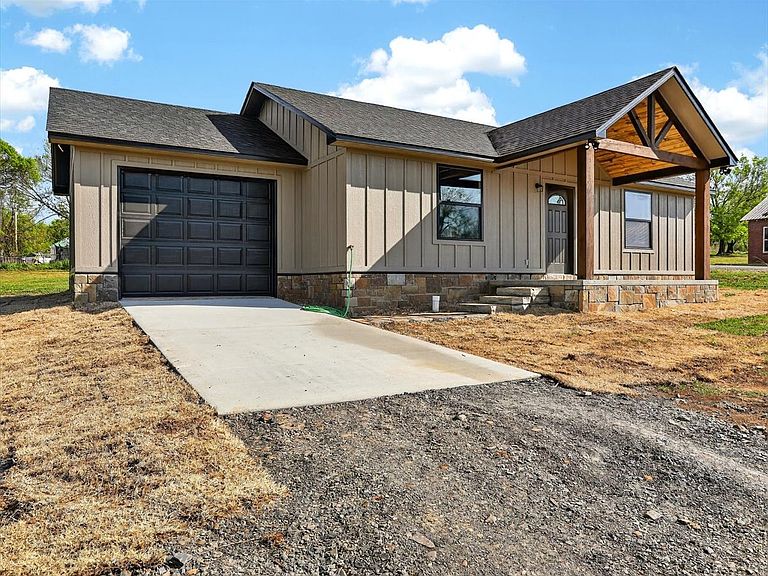
Brand new custom-built home situated on a desirable corner lot in McCurtain, offering modern design, quality craftsmanship, and low maintenance living. The exterior features a beautiful combination of stone and smart siding, creating strong curb appeal from the moment you arrive. Inside, the home showcases quartz countertops, custom-grade cabinetry, and luxury vinyl plank flooring throughout. The open-concept layout provides functional living space with a clean, modern feel designed for both everyday living and entertaining. As new construction, this property offers updated systems, improved energy efficiency, and minimal upkeep compared to older homes. Conveniently located with easy access to local amenities. Rare opportunity to own a newly built home with upgraded finishes in this area.
Getting Around
 Car-Dependent
 Very Limited Transit
 Somewhat Bikeable
Schools
Construction
Condition
- Year built: 2026
Materials
- Foundation: Slab
- Roof: Asphalt,Fiberglass
- Construction materials: Stone,Wood Siding,Wood Frame
Type & Style
- Home type: SingleFamily
- Property subType: Single Family Residence
Interior
Appliances
- Appliances included: Dishwasher,Electric Water Heater,Microwave,Oven,Range,Stove,Tankless Water Heater
Bedrooms & Bathrooms
- Bedrooms: 2
- Bathrooms: 1
- Full bathrooms: 1
Features
- Other,Quartz Counters,Stone Counters,Vaulted Ceiling(s),Ceiling Fan(s)
- Door features: Insulated Doors
- Window features: Vinyl
- Flooring: Vinyl
- Number of fireplaces: 1
- Fireplace features: Insert
- Fireplace: Yes
Heating & Cooling
- Heating features: Central,Electric
- Cooling features: Central Air
Interior Area
- Total structure area: 1,064
- Total interior livable area: 1,064 sqft
Property
Features
- Levels: One
- Stories: 1
- Pool features: None
- Patio & porch: Covered,Porch
- Exterior features: Other
- Fencing: None
Lot
- Lot size: 1 sqft
- Features: Corner Lot
Parking
- Total spaces: 1
- Parking features: Attached,Garage
- Has garage: Yes
- Attached garage spaces: 1
- Covered spaces: 1