


11 Beaver Dam Brook Rd, Altmar, NY, 13302
About This Home
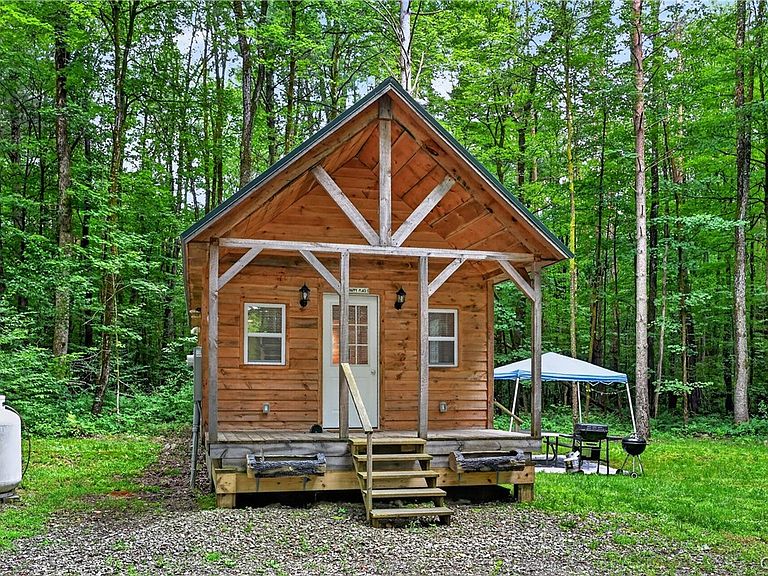
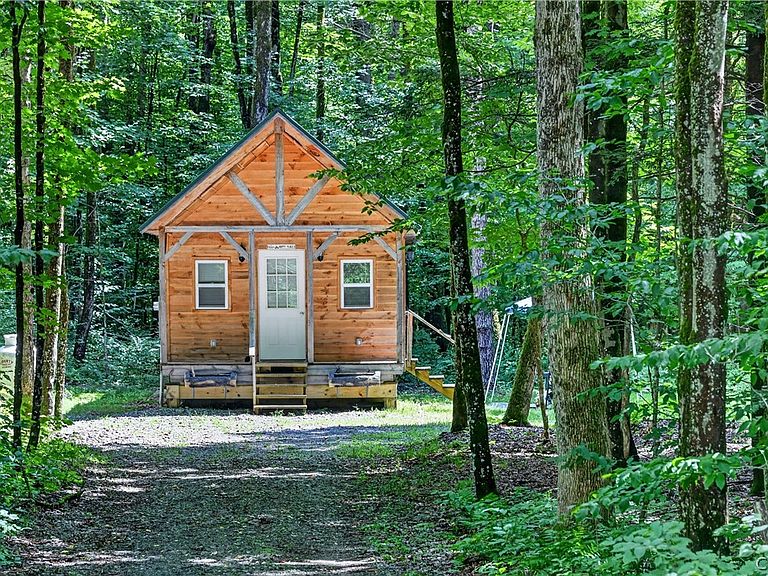
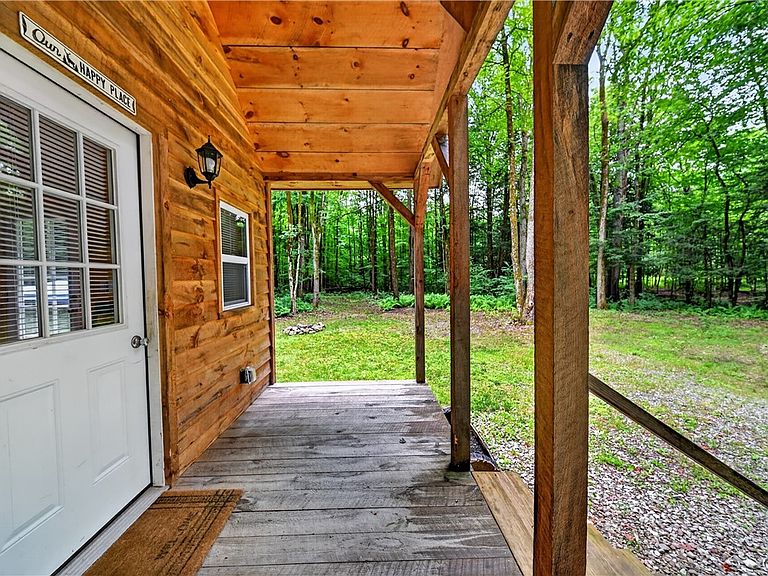
Completely updated and move-in ready, this charming 2-bedroom, 1-bath home offers the perfect blend of modern updates, peaceful surroundings, and year-round recreation. Major improvements include a new on-demand hot water system, new well, new electrical, new plumbing, new siding, new roof, and a newly installed oversized septic system designed to accommodate future expansion with additional bedrooms, bathrooms, or even cabins. A thoughtfully designed addition has created a spacious first-floor bedroom, providing added convenience and flexibility. Wander the trails throughout the property, perfect for walking, exploring, or enjoying nature right in your own backyard. Start your mornings with a cup of coffee on the inviting front porch while watching deer and other wildlife pass by in the peaceful setting. Outdoor enthusiasts will appreciate the property’s proximity to endless adventure, including snowmobile and ATV trails, world-renowned salmon fishing along the Salmon River and nearby hatchery, the breathtaking Salmon River Falls, boating on the reservoir, and recreation at Kasoag Lake. Whether you’re searching for a year-round home, weekend getaway, or investment property with room to expand, this exceptional property offers the best of Upstate New York living. This version is more emotional and lifestyle-focused while still highlighting all of the major improvements and future potential. Square footage does not reflect the same as tax records because of permitted addition added. Taxes reflected are seasonal
Getting Around
 Car-Dependent
 Very Limited Transit
 Somewhat Bikeable
Schools
Construction
Condition
- Property condition: Resale
- Year built: 1999
Materials
- Foundation: Other,See Remarks
- Construction materials: Other,Wood Siding
Type & Style
- Home type: SingleFamily
- Architectural style: Cabin
- Property subType: Single Family Residence
Interior
Appliances
- Appliances included: Dryer,Electric Water Heater,Gas Oven,Gas Range,Microwave,Refrigerator,See Remarks,Water Heater,Washer
- Laundry features: Main Level
Basement
- Basement: None
Bedrooms & Bathrooms
- Bedrooms: 2
- Bathrooms: 1
- Full bathrooms: 1
- Main level bathrooms: 1
- Main level bedrooms: 1
Features
- Kitchen/Family Room Combo,Bedroom on Main Level,Loft
- Flooring: Hardwood,Varies
Heating & Cooling
- Heating features: Electric,Other,See Remarks,Baseboard
- Cooling features: Window Unit(s)
Interior Area
- Total structure area: 600
- Total interior livable area: 600 sqft
Property
Details
- Parcel number: 35620010500000010052100000
- Special condition: Standard
Features
- Levels: One
- Stories: 1
- Patio & porch: Open,Porch
- Exterior features: Gravel Driveway,Propane Tank - Leased
Lot
- Lot size: 2.55 Acres
- Features: Irregular Lot,Wooded
Parking
- Parking features: No Garage