



918 Scenic Dr, Bandera, TX, 78003
2beds
2baths
960sqft
$219,000
$228price/sqft
$1,594/moest. monthly cost
$63,760/yrincome needed
About This Home
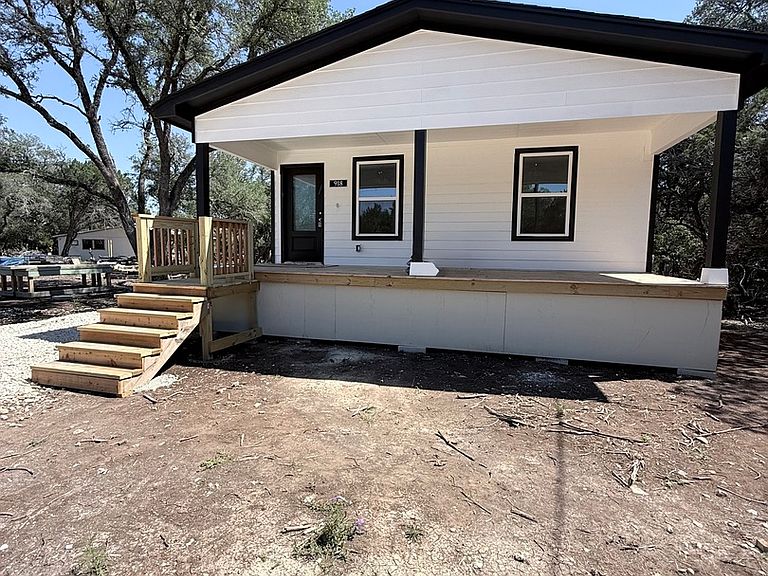
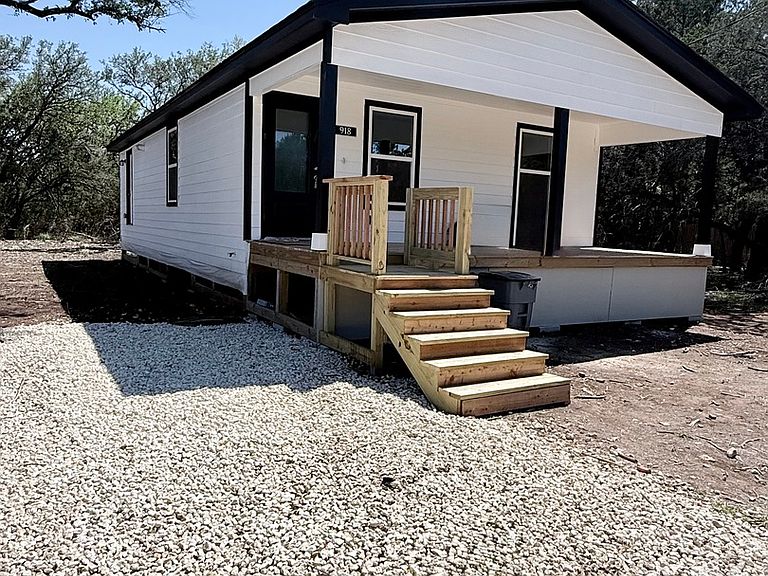
Brand new construction! Estimated full completion by 9/2026. Charming 2/2, with windows that let in natural light. Great yard space with lots of trees. Upgraded finishes to be installed, such as countertops, stainless steel appliances and all laminate wood flooring throughout home. Open Concept floor plan. Enjoy the welcoming covered front porch area, offering a wonderful spot to relax, sip your morning coffee and take in the peaceful surroundings! Home is eligible for DOWN PAYMENT ASSISTANCE PROGRAM and the USDA NDP (No Down Payment) program.
Getting Around
0
 Car-Dependent
0
 Very Limited Transit
19
 Somewhat Bikeable
Schools
6/10
6/10
4/10
Construction
Condition
- Property condition: New Construction
- New construction: Yes
- Year built: 2026
Materials
- Roof: Composition
- Construction materials: Fiber Cement
Other
- Builder name: EK Custom Homes LLC
Type & Style
- Home type: SingleFamily
- Property subType: Single Family Residence
Interior
Appliances
- Appliances included: Self Cleaning Oven
- Laundry features: Main Level,Laundry Room,Washer Hookup,Dryer Connection
Bedroom2
- Area: 121
Bedrooms & Bathrooms
- Bedrooms: 2
- Bathrooms: 2
- Full bathrooms: 2
Dining Room
- Area: 100
Features
- One Living Area,Eat-in Kitchen,Breakfast Bar,Open Floorplan,High Speed Internet,Ceiling Fan(s),Programmable Thermostat
- Window features: Double Pane Windows,Window Coverings
- Flooring: Laminate
- Fireplace features: Not Applicable
Heating & Cooling
- Heating features: Central,Electric
- Cooling features: Ceiling Fan(s),Central Air
Interior Area
- Total interior livable area: 960 sqft
Kitchen
- Area: 143
Living Room
- Area: 260
Master Bathroom
- Features: Shower Only,Double Vanity
- Area: 55
Master Bedroom
- Features: Ceiling Fan(s),Full Bath
- Area: 154
Property
Features
- Levels: One
- Stories: 1
- Pool features: None,Community
- Residential vegetation: Partially Wooded,Mature Trees (ext feat)
Lot
- Lot size: 5,009 sqft
- Features: Level
Parking
- Parking features: None,Unpaved Drive,Open
- Has uncovered spaces: Yes