


623 Shun Pike, Cottontown, TN, 37048
About This Home
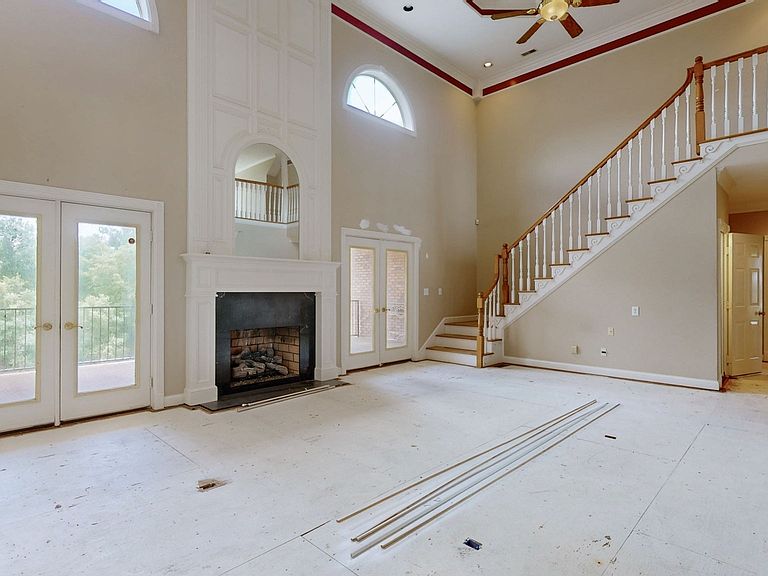
Some homes ask you to settle for someone else's style. This one gives you the opportunity to create your own. Situated on 2 private acres, this custom-built home offers timeless architecture, exceptional craftsmanship, and a floor plan that fits all lifestyles. From the stately brick exterior and welcoming covered front porch to the grand two-story foyer, soaring ceilings, and impressive staircase, this home makes a lasting first impression. The spacious great room is the centerpiece of the home, featuring dramatic ceilings, a beautiful fireplace, abundant natural light, and an open flow into the kitchen. Designed for gathering, the kitchen offers custom cabinetry, generous counter space, a center island, a breakfast area, and 2nd island with cabinets built in, while the formal dining room provides an elegant space for holidays and special occasions. The oversized primary suite offers the comfort and privacy you deserve, complete with a spacious bath, walk-in closet, and room to truly relax. Multiple bedrooms and flexible living spaces provide endless possibilities for a home office, library, media room or 4th and 5th bedroom. The lower level expands the home's versatility with a 48'x17' two-door, two-car garage, a 27'x25' heated and cooled fitness or flex room, a separate 13'x5' heated and cooled tanning room, and an additional 32'x12' heated and cooled room ready to become a game room, workshop, studio, office, or whatever best fits your lifestyle. The main level also features an attached two-door, two-car garage, providing plenty of room for vehicles, equipment, and storage. Here's what makes this property truly special: the expensive part is already done. The custom design, impressive ceiling heights, beautiful trim work, spacious layout, and quality construction are already in place. Rather than paying for someone else's decorating choices, you have the rare opportunity to select the flooring, colors, and finishing touches that match your own style.
Getting Around
 Car-Dependent
 Very Limited Transit
 Somewhat Bikeable
Schools
Construction
Condition
- Year built: 1994
Materials
- Construction materials: Brick
Type & Style
- Home type: SingleFamily
- Property subType: Single Family Residence,Residential
Interior
Appliances
- Appliances included: Built-In Electric Oven,Electric Oven,Cooktop,Dishwasher,Refrigerator,Washer
- Laundry features: Electric Dryer Hookup,Washer Hookup
Basement
- Has basement: Yes
- Basement: Finished,Full
Bedroom1
- Features: Suite
- Level: Suite
- Area: 320
- Dimensions: 20x16
Bedroom2
- Area: 144
- Dimensions: 12x12
Bedroom3
- Area: 169
- Dimensions: 13x13
Bedrooms & Bathrooms
- Bedrooms: 5
- Bathrooms: 5
- Full bathrooms: 4
- 1/2 bathrooms: 1
- Main level bedrooms: 3
Dining Room
- Area: 195
- Dimensions: 15x13
Features
- Ceiling Fan(s),Entrance Foyer,Extra Closets,High Ceilings,Pantry,High Speed Internet,Kitchen Island
- Flooring: Wood,Tile
- Number of fireplaces: 1
- Fireplace features: Great Room
- Fireplace: Yes
- Finished area above ground: 7,176
Heating & Cooling
- Heating features: Central
- Cooling features: Central Air
Interior Area
- Total structure area: 7,176
- Total interior livable area: 7,176 sqft
Kitchen
- Area: 224
- Dimensions: 16x14
Living Room
- Features: Great Room
- Level: Great Room
- Area: 468
- Dimensions: 26x18
Master Bathroom
- Features: Suite
- Level: Suite
Other
- Area: 252
- Dimensions: 18x14
Other
- Area: 130
- Dimensions: 13x10
Recreation Room
- Features: Other
- Level: Other
- Area: 375
- Dimensions: 25x15
Property
Details
- Special condition: Standard
Features
- Levels: One
- Stories: 2
- Patio & porch: Deck,Covered,Porch
- Topography of land: Level
Lot
- Lot size: 2 Acres
- Features: Level
Parking
- Total spaces: 8
- Parking features: Garage Door Opener,Garage Faces Side,Concrete,Driveway,Gravel
- Has garage: Yes
- Attached garage spaces: 4
- Covered spaces: 4
- Has uncovered spaces: Yes
- Uncovered spaces: 4