
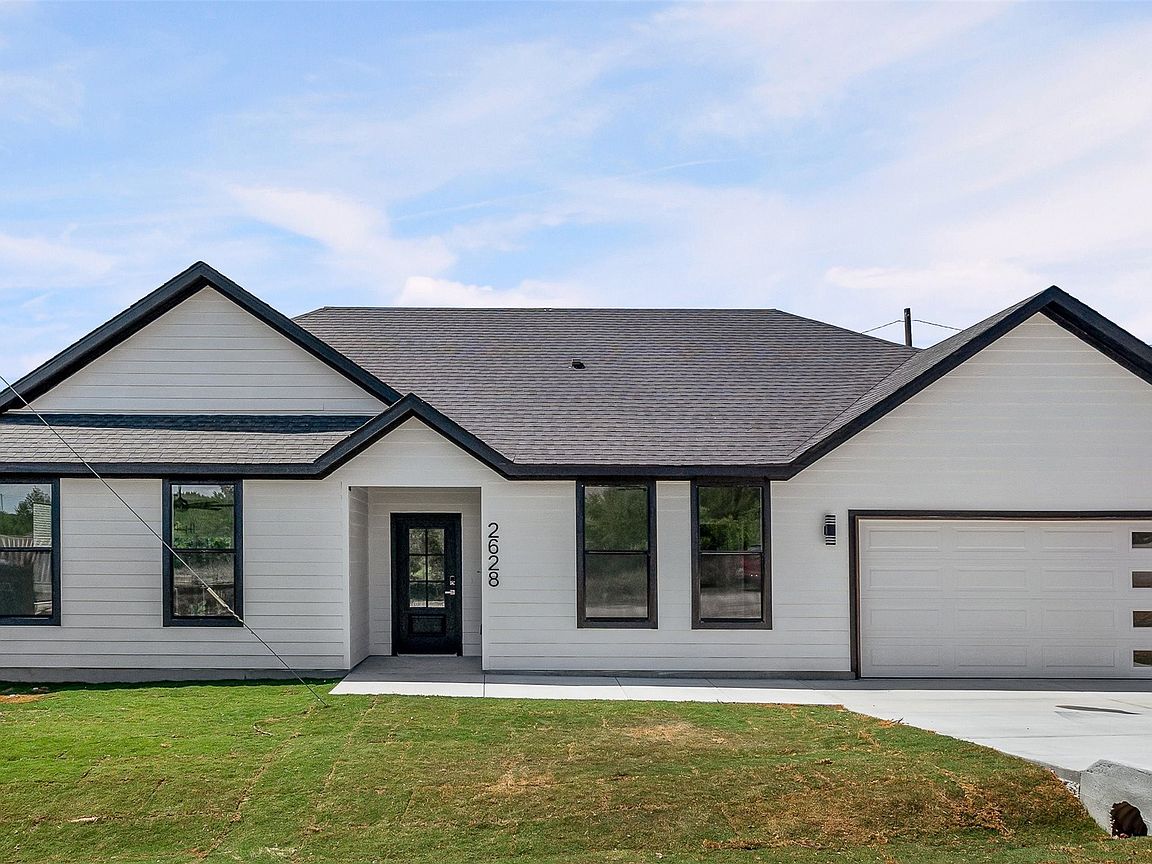
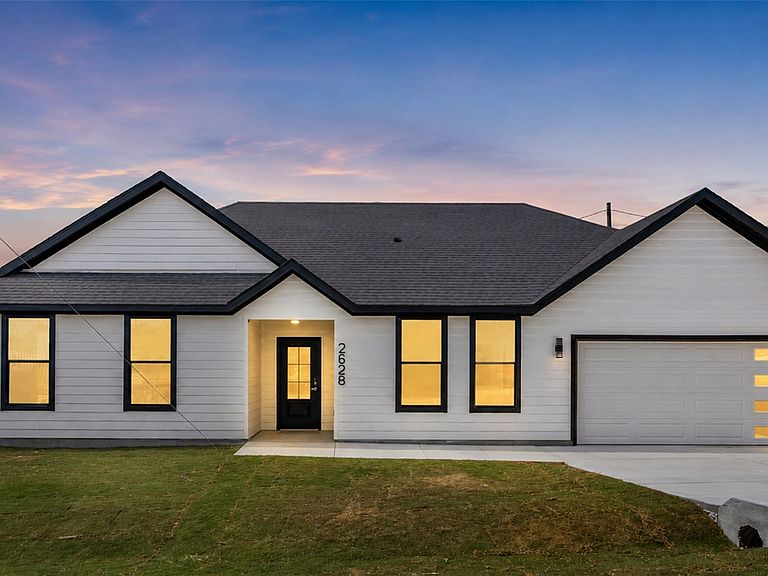


2628 White Rock Dr, Granbury, TX, 76048
About This Home
Welcome to this beautiful brand-new 3-bedroom, 2-bathroom home in the highly sought-after gated community of Canyon Creek, where modern design meets everyday comfort. Situated on a desirable corner lot, this thoughtfully designed home features an open-concept floor plan filled with natural light, creating the perfect space for both relaxing and entertaining. The spacious kitchen is the heart of the home, complete with a large island, stainless steel appliances, abundant cabinet storage, and a convenient pantry to keep everything organized. The kitchen flows seamlessly into the living and dining areas, while sliding glass doors lead to the covered back porch, making indoor-outdoor living effortless. The private primary suite offers a peaceful retreat with a generous walk-in closet and a spa-inspired ensuite bathroom featuring quartz countertops, dual sinks, and a beautifully designed glass-enclosed shower. Two additional bedrooms provide flexibility for family, guests, or a home office and share a well-appointed full bathroom. Full-size washer and dryer connections and a spacious 2-car garage add convenience to everyday living. As a resident of Canyon Creek, you'll enjoy exceptional community amenities, including a guarded security gate, community clubhouse, swimming pool, fishing pier, tennis courts, giving you easy access to everything Lake Granbury has to offer. Don't miss your opportunity to own this stunning new construction home in one of Granbury's most desirable lake communities. Schedule your private showing today!
Getting Around
 Car-Dependent
 Very Limited Transit
 Somewhat Bikeable
Schools
Construction
Condition
- Year built: 2026
Type & Style
- Home type: SingleFamily
- Architectural style: Detached
- Property subType: Single Family Residence
Interior
Appliances
- Appliances included: Dishwasher,Electric Range,Disposal,Microwave
Bedroom
- Features: Ceiling Fan(s)
- Level: First
- Dimensions: 10 x 11
Bedroom
- Features: Ceiling Fan(s)
- Level: First
- Dimensions: 10 x 12
Bedrooms & Bathrooms
- Bedrooms: 3
- Bathrooms: 2
- Full bathrooms: 2
Features
- Decorative/Designer Lighting Fixtures,Double Vanity,Granite Counters,Kitchen Island,Open Floorplan,Other,Pantry,Walk-In Closet(s)
Heating & Cooling
- Heating features: Central,Electric
- Cooling features: Central Air,Ceiling Fan(s),Electric
Interior Area
- Total interior livable area: 1,548 sqft
Living Room
- Features: Ceiling Fan(s)
- Level: First
- Dimensions: 16 x 20
Master Bedroom
- Features: Dual Sinks,En Suite Bathroom,Walk-In Closet(s)
- Level: First
- Dimensions: 12 x 14
Property
Details
- Parcel number: R000005759
Features
- Levels: One
- Stories: 1
- Pool features: None,Community
Lot
- Lot size: 4,181 sqft
Parking
- Total spaces: 2
- Parking features: Driveway,Garage Faces Front,Garage
- Has garage: Yes
- Attached garage spaces: 2
- Covered spaces: 2