

118 S Broadway St #Penthouse 4, De Pere, WI, 54115
1beds
2baths
726sqft
$375,000
$517price/sqft
$2,574/moest. monthly cost
$102,960/yrincome needed
About This Home
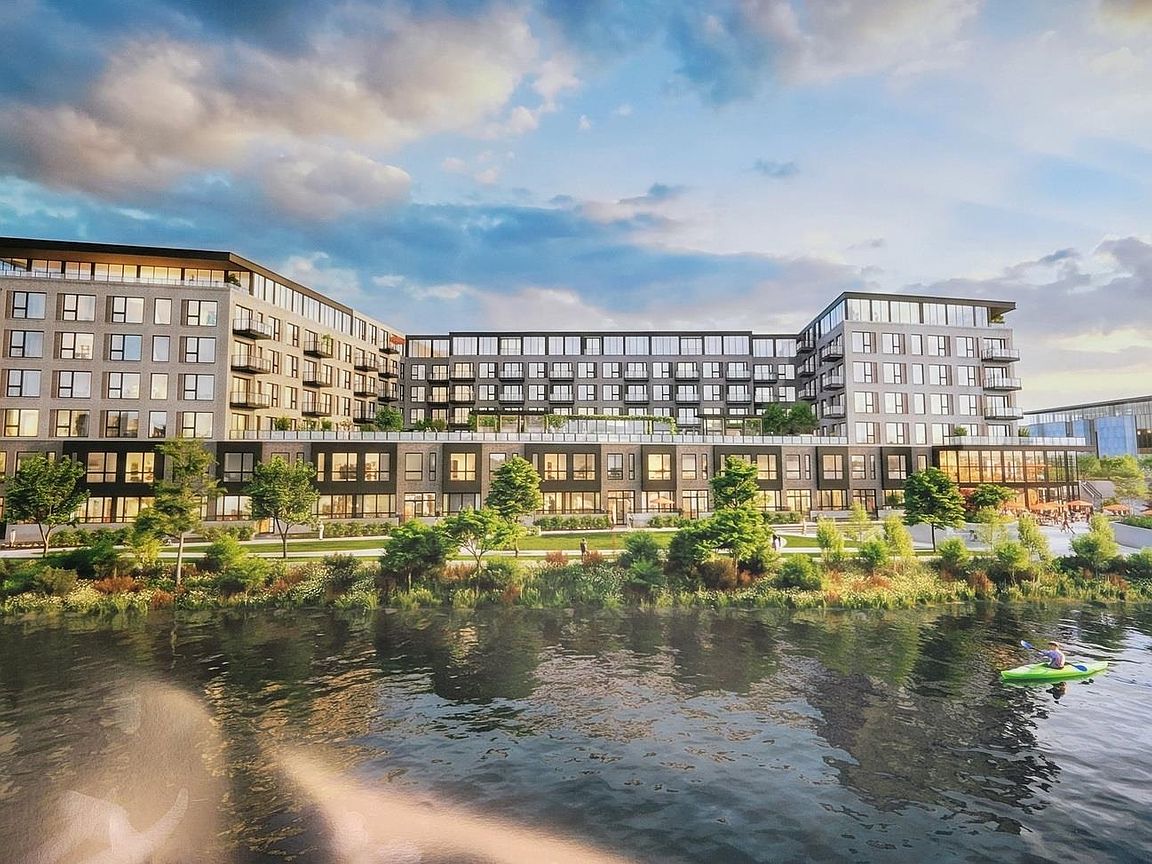
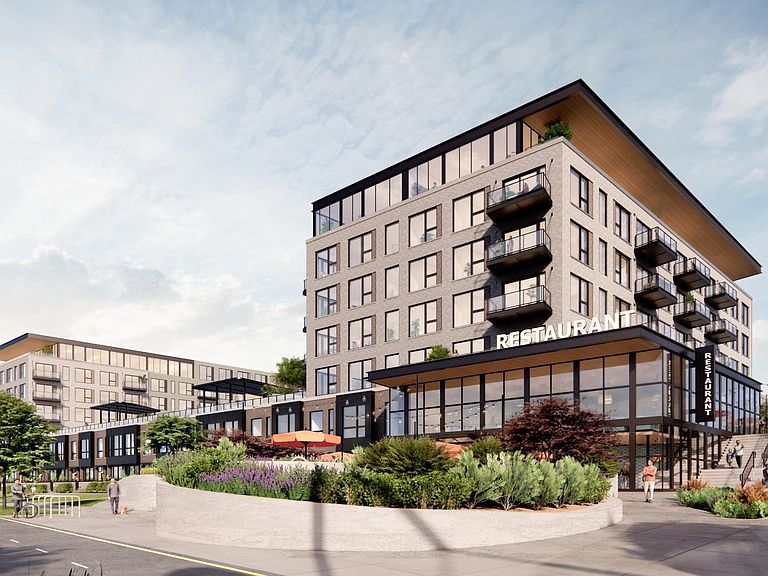
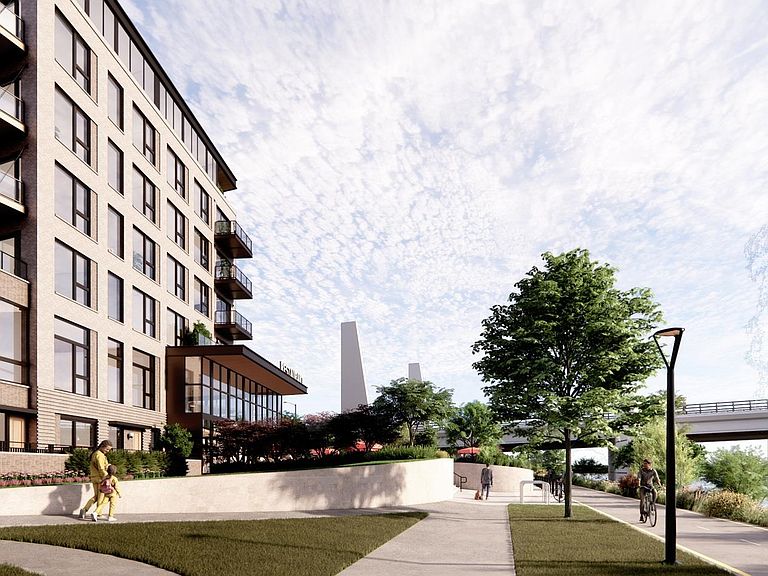
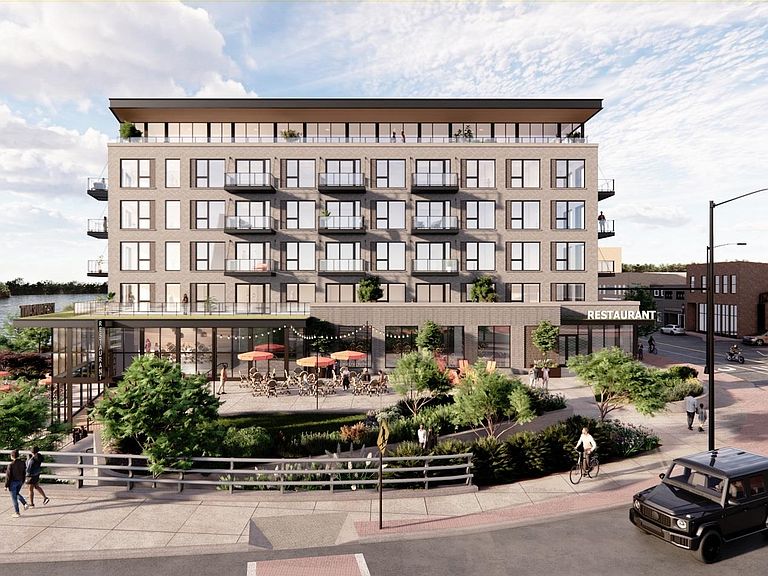
Welcome to Lockside Condominiums & Townhomes, luxury waterfront living in the heart of downtown East DePere! Lockside brings luxury waterfront condominium living to downtown DePere. Set along the Fox River, it combines exceptional views, walkable convenience, and timeless design in one of the region's most distinctive riverfront locations. Private amenities include: riverfront pool/deck, expansive sun terrace, sauna, cold plunge, business lounge & co-working suite, billiards & game room, fitness & wellness studio, coffee lounge, club room, entertaining kitchen & dining suite, golf simulator, pet spa, heated underground parking. Many floor plans, and various price points for all to enjoy life at Lockside!
Getting Around
86
 Very Walkable
20
 Minimal Transit
73
 Very Bikeable
Schools
9/10
10/10
9/10
Construction
Condition
- Year built: 2029
Materials
- Construction materials: Aluminum Siding,Brick,Fiber Cement
Other
- Builder name: NewLand
Type & Style
- Home type: Condo
- Property subType: Condominium
Interior
Appliances
- Appliances included: Dishwasher,Disposal,Microwave,Range,Refrigerator
Bedroom1
- Level: Main
- Dimensions: 11x13
Bedrooms & Bathrooms
- Bedrooms: 1
- Bathrooms: 2
- Full bathrooms: 1
- 1/2 bathrooms: 1
Features
- High Speed Internet,Kitchen Island
- Flooring: Wood/Simulated Wood Fl
- Fireplace features: None
- Finished area below ground: 0
- Finished area above ground: 726
Heating & Cooling
- Heating features: Forced Air
- Cooling features: Forced Air,Central Air
Interior Area
- Total interior livable area: 726 sqft
Kitchen
- Level: Main
- Dimensions: 15x9
Living Room
- Level: Main
- Dimensions: 13x14
Other
- Level: Main
- Dimensions: 9x5
Property
Accessibility
- Accessibility features: Not Applicable
Details
- Parcel number: TBD
- Zoning: Condo
Features
- Patio & porch: Patio
- Exterior features: Balcony
- On waterfront: Yes
- Waterfront features: River
- Waterbody name: Fox River
Lot
- Lot size: 2.40 Acres
Parking
- Parking features: Assigned,Detached,Heated Garage,Garage Door Opener,Unassigned
- Has garage: Yes