



143 Village Cir, Cochran, GA, 31014
About This Home
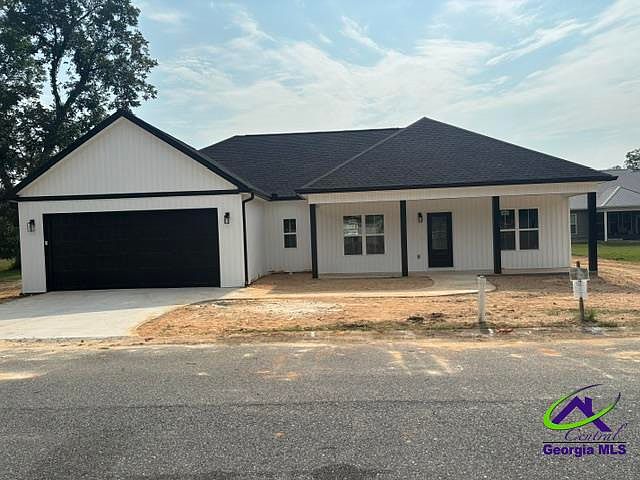
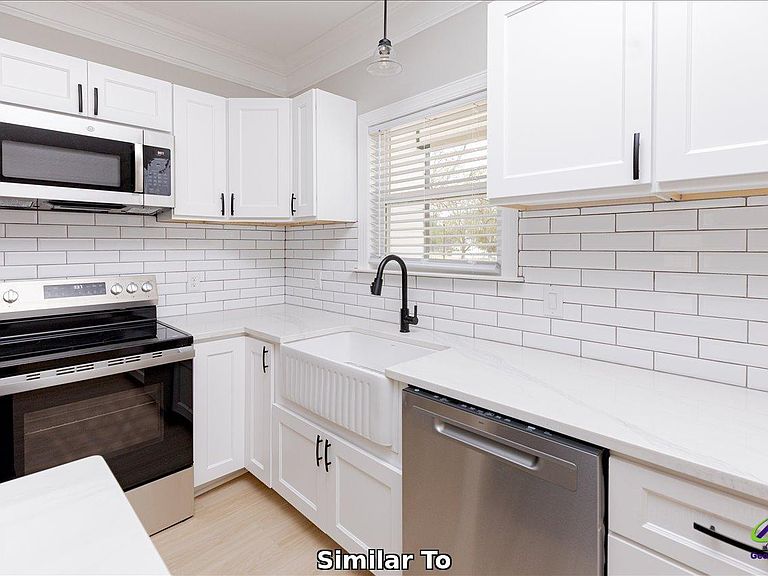
Lets give em something to talk about. Welcome to the home that everyone is going to be asking about! Located at 143 Village Circle in Cochran, this beautifully crafted locally built home takes one of the area's most sought after floor plans and makes it even better with the addition of a convenient half bath, giving you 3 bedrooms, 2 full bathrooms, and a guest friendly powder room that truly sets it apart. From the moment you step inside you'll appreciate the quality craftsmanship, open and inviting split bedroom layout, gorgeous LVP flooring, and stunning quartz countertops carried throughout the entire home. The kitchen is designed to impress with stainless steel appliances, abundant workspace, and seamless flow into the main living area, making everyday living and entertaining effortless. Retreat to the luxurious primary suite where you'll find a spa inspired bathroom complete with a freestanding soaking tub, oversized custom tiled walk in shower, dual vanities, and the privacy every homeowner deserves. Situated in the highly regarded Bleckley County School District and just minutes from downtown Cochran, Middle Georgia State University, shopping, dining, and everyday conveniences, this home delivers the perfect blend of peaceful country living with the convenience of town just around the corner. If you've been waiting for a home that checks every box while standing out from the crowd, your search ends here because this is the one everyone will be talking about.
Getting Around
 Car-Dependent
 Very Limited Transit
 Somewhat Bikeable
Schools
Construction
Condition
- Property condition: Completed
- Year built: 2026
Materials
- Foundation: Slab
- Construction materials: Vinyl Siding
Type & Style
- Home type: SingleFamily
- Property subType: Single Family Residence
Interior
Appliances
- Appliances included: Electric Range,Free-Standing Range,Disposal,Dishwasher,Microwave,Refrigerator
Bedrooms & Bathrooms
- Bedrooms: 3
- Bathrooms: 3
- Full bathrooms: 2
- 1/2 bathrooms: 1
Dining Room
- Features: Combo
Features
- Soaking Tub,Ceiling Fan(s),High Speed Internet
- Window features: Double Pane Windows,Blinds
- Flooring: Carpet,Tile,Engineered Hardwood
- Attic: Storage
- Finished area below ground: 0
- Finished area above ground: 1,624
Heating & Cooling
- Heating features: Central,Heat Pump
- Cooling features: Central Air,Heat Pump
Interior Area
- Total interior livable area: 1,624 sqft
Master Bedroom
- Level: Main
Property
Features
- Levels: One
- Stories: 1
- Pool features: None
- Patio & porch: Covered,Porch,Patio
Lot
- Lot size: 0.26 Acres
Parking
- Total spaces: 2
- Parking features: Garage,Attached,Garage Door Opener
- Has garage: Yes
- Covered spaces: 2