


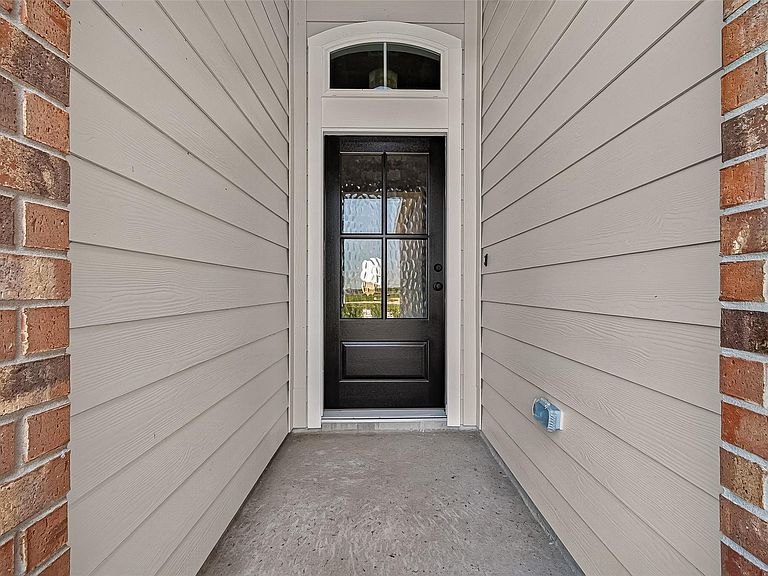

1411 Terry Roberts Dr, Angleton, TX, 77515
4beds
3baths
1,759sqft
$284,990
$162price/sqft
$2,294/moest. monthly cost
$91,760/yrincome needed
About This Home
Beautiful new construction by Cyrene Homes in Austin Colony! This single-story home features an attached 2-car garage, 4 bedrooms, 3 full baths, a utility room, neutral paint, a formal dining area, and a spacious living room. The kitchen showcases recessed lighting, a breakfast bar, granite countertops, and a subway tile backsplash—perfect for everyday living and entertaining. The private primary suite offers an en-suite bath with dual sinks and a separate shower for added comfort.
Getting Around
11
 Car-Dependent
0
 Very Limited Transit
30
 Somewhat Bikeable
Schools
6/10
5/10
5/10
Construction
Condition
- New construction: Yes
- Year built: 2026
Materials
- Foundation: Slab
- Roof: Composition
- Construction materials: Batts Insulation,Blown-In Insulation,Brick,Cement Siding
Other
- Builder name: Cyrene Homes
Type & Style
- Home type: SingleFamily
- Architectural style: Traditional
- Property subType: Single Family Residence
Interior
Appliances
- Appliances included: ENERGY STAR Qualified Appliances,Water Heater,Disposal,Gas Oven,Oven,Microwave,Gas Range,Dishwasher
- Laundry features: Electric Dryer Hookup,Washer Hookup
Bedroom
- Level: First
- Area: 110
- Dimensions: 11 x 10
Bedroom
- Level: First
- Area: 110
- Dimensions: 11 x 10
Bedroom
- Level: First
- Area: 144
- Dimensions: 12 x 12
Bedrooms & Bathrooms
- Bedrooms: 4
- Bathrooms: 3
- Full bathrooms: 3
Breakfast
- Level: First
- Area: 112
- Dimensions: 8 x 14
Family Room
- Level: First
- Area: 234
- Dimensions: 18 x 13
Features
- All Bedrooms Down,Split Plan,Walk-In Closet(s)
- Door features: Insulated Doors
- Window features: Insulated/Low-E windows,Window Coverings
- Flooring: Carpet,Vinyl
Heating & Cooling
- Heating features: Natural Gas
- Cooling features: Ceiling Fan(s),Electric
Interior Area
- Total structure area: 1,759
- Total interior livable area: 1,759 sqft
Kitchen
- Level: First
- Area: 140
- Dimensions: 10 x 14
Primary Bedroom
- Level: First
- Area: 195
- Dimensions: 15 x 13
Property
Features
- Stories: 1
- Patio & porch: Covered
- Fencing: Back Yard
Lot
- Features: Back Yard,Corner Lot,0 Up To 1/4 Acre
Parking
- Total spaces: 2
- Parking features: Attached,Double-Wide Driveway
- Has garage: Yes
- Attached garage spaces: 2
- Covered spaces: 2