



238 Oakdale Rd, Jefferson, GA, 30549
2beds
2baths
2,548sqft
$524,946
$206price/sqft
$3,470/moest. monthly cost
$138,800/yrincome needed
About This Home
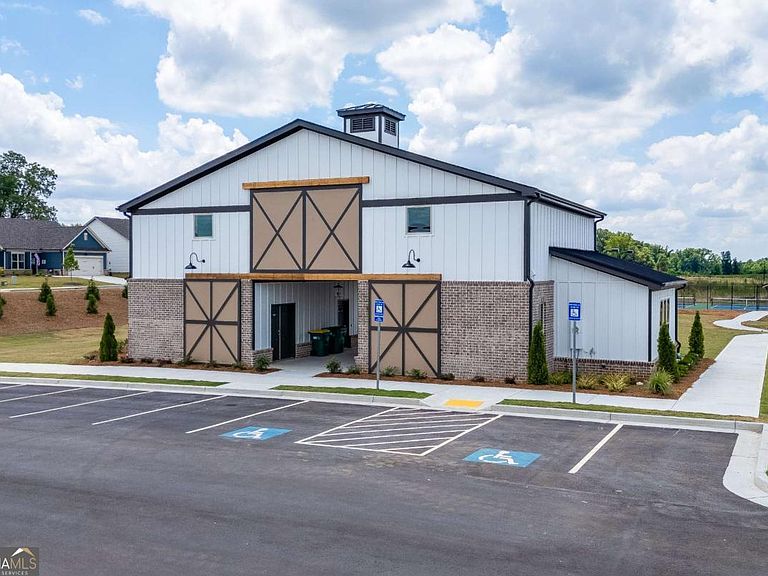
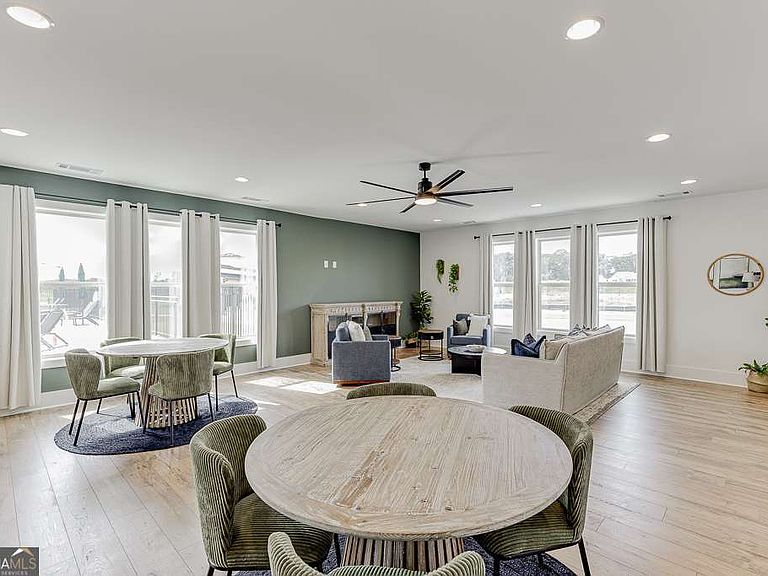
This home is an entertainers delight! 4 Bedrooms 3 Bathrooms includes a Bonus room & full bath. Ideal for guest to visit. Formal dining room / Luxury Kitchen / Zero Entry Super Shower / Covered Back patio with fireplace is ready to watch all the games!!! / Northminster Farms will only have 130 homes. It is a very social and active 55 + community in the quaint town of Jefferson. HOA will mow your lawn on. all 4 sides giving you more time to relax and enjoy the amenities. Photos are not of the actual home. Selections will vary.
Getting Around
0
 Car-Dependent
0
 Very Limited Transit
25
 Somewhat Bikeable
Schools
--
9/10
9/10
Construction
Condition
- Property condition: Under Construction
- New construction: Yes
- Year built: 2026
Materials
- Foundation: Slab
- Roof: Composition
- Construction materials: Brick,Concrete
Type & Style
- Home type: SingleFamily
- Architectural style: Ranch
- Property subType: Single Family Residence
Interior
Appliances
- Appliances included: Cooktop,Dishwasher,Disposal,Electric Water Heater,Microwave,Stainless Steel Appliance(s)
- Laundry features: In Hall
Basement
- Basement: None
Bedrooms & Bathrooms
- Bedrooms: 2
- Bathrooms: 2
- Full bathrooms: 2
- Main level bathrooms: 2
- Main level bedrooms: 2
Dining Room
- Features: Separate Room
Features
- Beamed Ceilings,Double Vanity,High Ceilings,Master On Main Level,Other,Split Foyer,Tile Bath,Tray Ceiling(s),Walk-In Closet(s)
- Window features: Double Pane Windows
- Flooring: Carpet,Laminate,Tile,Vinyl
- Number of fireplaces: 2
- Fireplace features: Family Room,Gas Log,Gas Starter,Outside
- Fireplace: Yes
- Attic: Pull Down Stairs
- Finished area below ground: 2,155
- Finished area above ground: 393
Heating & Cooling
- Heating features: Central,Electric
- Cooling features: Central Air,Electric
Interior Area
- Total structure area: 2,548
- Total interior livable area: 2,548 sqft
Kitchen
- Features: Breakfast Bar,Breakfast Room,Kitchen Island,Pantry,Solid Surface Counters
Property
Details
- Parcel number: 052002A & 052015
Features
- Levels: One and One Half
- Stories: 1
- Patio & porch: Patio
Lot
- Lot size: 10,018 sqft
- Features: Level
Parking
- Parking features: Attached,Garage Door Opener,Kitchen Level
- Has garage: Yes