


120 Towboat Ln, Adamsville, TN, 38310
About This Home
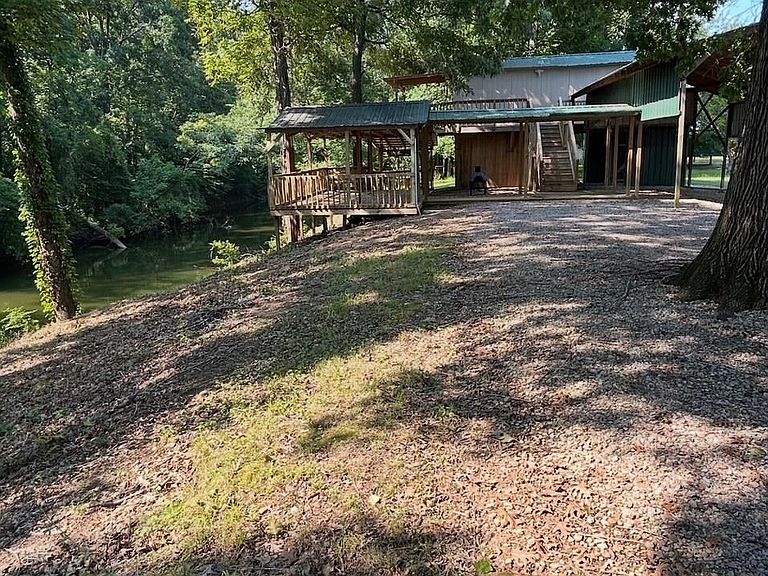
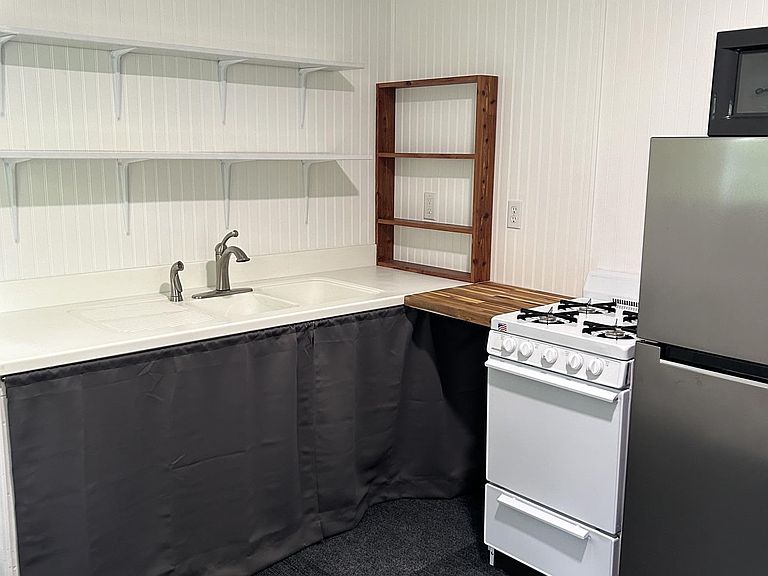
The perfect seasonal getaway for camping, boating & relaxing on the water. This waterfront property features an adorable camp house w/1 bedroom, full bathroom, fully equipped kitchen, hot water, deck overlooking the water & space underneath for watercraft, golf cart or other fun equipment. Everything you need for weekend escapes or extended stays w/fishing right outside your door or launch your boat from the Towboat Lane boat ramp & make your way to the TN River in just minutes. There are 2 camper sites w/water & septic hookups & 50 amp connections & an extra large driveway to make RV parking easy. One camper site has an oversized canopy connected by covered walkway to covered decks w/electricity & peaceful waterfront views. This relaxing property on Beason Creek w/direct access to the beautiful TN River is an ideal recreational retreat just minutes from Savannah & a short distance to Pickwick Lake. Don’t miss this opportunity to own your own slice of TN River paradise!
Getting Around
 Car-Dependent
 Very Limited Transit
 Somewhat Bikeable
Schools
Construction
Condition
- Year built: 2019
Materials
- Roof: Metal
Type & Style
- Home type: SingleFamily
- Architectural style: Other
- Property subType: Single Family Residence,Residential
Interior
Appliances
- Appliances included: Refrigerator,Range,Oven
Bedroom1
- Features: Full Bath
- Level: Full Bath
- Area: 90
- Dimensions: 10x9
Bedrooms & Bathrooms
- Bedrooms: 1
- Bathrooms: 1
- Full bathrooms: 1
Den
- Dimensions: 00x00
Dining Room
- Dimensions: 00x00
Features
- Flooring: Carpet,Luxury Vinyl
Heating & Cooling
- Heating features: Propane
- Cooling features: Wall/Window Unit(s)
Interior Area
- Total structure area: 320
- Total interior livable area: 320 sqft
Kitchen
- Area: 135
- Dimensions: 9x15
Living Room
- Dimensions: 00x00
Property
Details
- Parcel number: Map 066A, Group D, Parcels 008.00, 009.00
- Special condition: Standard
Features
- Levels: Three Or More
- Stories: 1
- Patio & porch: Patio,Covered
- On waterfront: Yes
- Waterfront features: Lake Front
Lot
- Lot size: 0.70 Acres
- Lot size dimensions: .70
Parking
- Total spaces: 1
- Parking features: Attached,Parking Pad
- Covered spaces: 1
- Has uncovered spaces: Yes
- Carport: Yes
- Carport spaces: 1