



8249 Twelve Corners Rd Lot T2, Lascassas, TN, 37085
About This Home
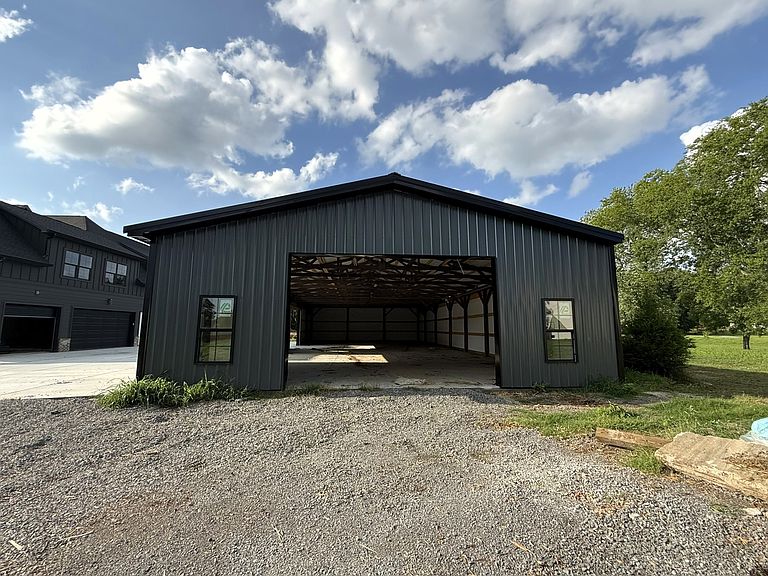
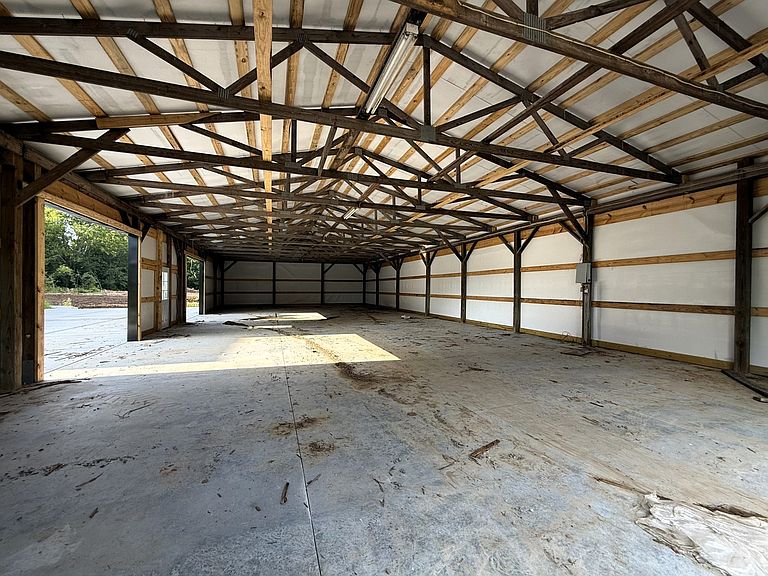
Discover luxury country living in this NEW custom-built Simmons Builders home on 5.01 beautiful acres in Murfreesboro. Combining modern farmhouse style with high-end finishes, this exceptional property offers privacy, space, and convenience just minutes from Murfreesboro, Smyrna, and Nashville. A 36x84 detached shop with three garage doors provides incredible flexibility for storage, hobbies, or home business. Inside, cedar accents, shiplap details, rich hardwood floors, and a soaring two-story great room with a custom stone gas fireplace create a warm, inviting atmosphere. The open-concept layout flows into a chef's kitchen featuring floor-to-ceiling cabinetry, quartz countertops, a gas cooktop, oversized island with seating, extra-large pantry, and tankless water heater. The main-level primary suite is a private retreat with a freestanding soaking tub, custom tile walk-in shower, double vanities, and a boutique-style walk-in closet with built-ins. A second main-level bedroom includes its own private bath. Upstairs offers three additional bedrooms, three full bathrooms, and an oversized bonus room ideal for a media room, home office, or gym. Relax on the covered front porch, gather around the outdoor fireplace on the covered back porch, or entertain on the open patio overlooking the peaceful acreage. Additional features include a three-car attached garage and a mudroom with built-ins. If you're searching for a luxury home with acreage in Murfreesboro, this property offers the perfect blend of upscale living and country charm. Up to $10,000 toward the buyer's closing costs is available - contact the listing agent for preferred lender details and eligibility. Schedule your private showing today!
Getting Around
 Car-Dependent
 Very Limited Transit
 Somewhat Bikeable
Schools
Construction
Condition
- New construction: Yes
- Year built: 2026
Materials
- Roof: Shingle
- Construction materials: Hardboard Siding,Brick
Type & Style
- Home type: SingleFamily
- Architectural style: Contemporary
- Property subType: Single Family Residence,Residential
Interior
Appliances
- Appliances included: Double Oven,Gas Range,Dishwasher,Disposal,ENERGY STAR Qualified Appliances,Microwave,Stainless Steel Appliance(s)
- Laundry features: Electric Dryer Hookup,Washer Hookup
Basement
- Basement: Crawl Space,None
Bedroom1
- Features: Suite
- Level: Suite
- Area: 280
- Dimensions: 20x14
Bedroom2
- Features: Bath
- Level: Bath
- Area: 156
- Dimensions: 13x12
Bedroom3
- Features: Bath
- Level: Bath
- Area: 182
- Dimensions: 14x13
Bedroom4
- Features: Bath
- Level: Bath
- Area: 195
- Dimensions: 15x13
Bedrooms & Bathrooms
- Bedrooms: 5
- Bathrooms: 5
- Full bathrooms: 5
- Main level bedrooms: 2
Dining Room
- Features: Formal
- Level: Formal
- Area: 195
- Dimensions: 15x13
Features
- Built-in Features,Ceiling Fan(s),Entrance Foyer,Extra Closets,High Ceilings,Open Floorplan,Pantry,Walk-In Closet(s),High Speed Internet,Kitchen Island
- Flooring: Carpet,Wood,Tile
- Number of fireplaces: 1
- Fireplace features: Gas,Great Room
- Fireplace: Yes
- Finished area above ground: 4,050
Heating & Cooling
- Heating features: Central,Natural Gas
- Cooling features: Ceiling Fan(s),Central Air,Electric
Interior Area
- Total structure area: 4,050
- Total interior livable area: 4,050 sqft
Kitchen
- Area: 208
- Dimensions: 16x13
Living Room
- Features: Great Room
- Level: Great Room
- Area: 342
- Dimensions: 18x19
Master Bathroom
- Features: Double Vanity
- Level: Double Vanity
Other
- Features: Bedroom 5
- Level: Bedroom 5
- Area: 440
- Dimensions: 22x20
Other
- Features: Utility Room
- Level: Utility Room
- Area: 54
- Dimensions: 9x6
Recreation Room
- Features: Second Floor
- Level: Second Floor
- Area: 777
- Dimensions: 37x21
Property
Details
- Parcel number: 040 02002 R0139573
- Special condition: Standard
Features
- Levels: Two
- Stories: 2
- Patio & porch: Patio,Covered,Porch
- Topography of land: Cleared,Level
Lot
- Lot size: 5.01 Acres
- Features: Cleared,Level
Parking
- Total spaces: 6
- Parking features: Garage Door Opener,Attached/Detached,Concrete,Driveway
- Has garage: Yes
- Attached garage spaces: 6
- Covered spaces: 6
- Has uncovered spaces: Yes