


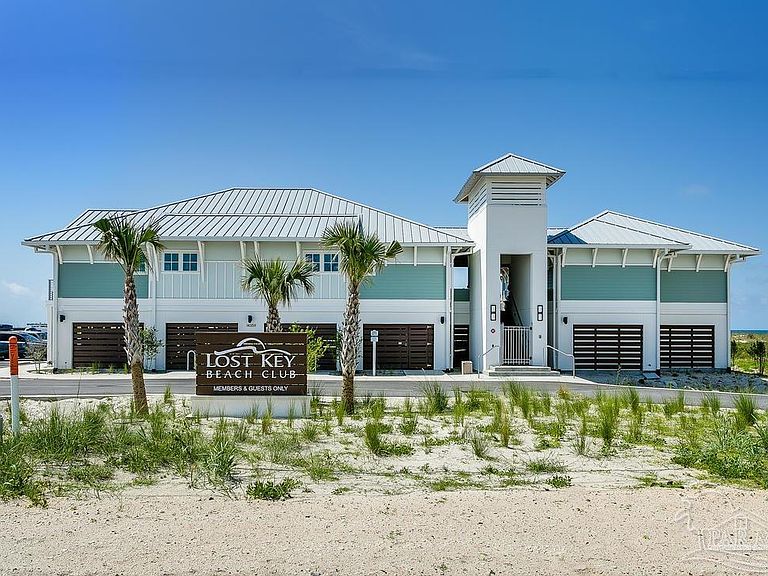
14103 Sable Palm Way #214, Perdido Key, FL, 32507
About This Home
Experience coastal living at its finest in the gated Lost Key Golf & Beach Club! This beautifully designed Sabal Palm townhome offers 3 bedrooms, 2.5 bathrooms, and a thoughtfully designed open-concept layout with upscale finishes throughout. The stylish kitchen features quartz countertops, white shaker-style cabinetry, stainless steel appliances, and plenty of space for entertaining, while durable tile flooring extends throughout the main living areas. The spacious primary suite provides a private retreat with a beautifully tiled walk-in shower and generous closet space. Enjoy the unmatched lifestyle that Lost Key has to offer, including a private Beach Club with direct Gulf access, resort-style pool, fitness center, tennis and pickleball courts, golf course, walking trails, and complimentary shuttle service to the Beach Club. With 7-day minimum short-term rentals permitted, this property is an excellent opportunity as a primary residence, vacation home, or income-producing investment. This home is currently under construction. Photos, renderings, floor plans, colors, finishes, features, and options are for illustrative purposes only and may vary from the home as built. Pricing, specifications, and availability are subject to change without notice. All information is deemed reliable but should be independently verified by the buyer or buyer's agent. Schedule your visit today and ask about our current buyer incentives!
Getting Around
 Car-Dependent
 Very Limited Transit
 Somewhat Bikeable
Schools
Construction
Condition
- Property condition: To Be Built
- New construction: Yes
- Year built: 2026
Materials
- Foundation: Slab
- Roof: Shingle
- Construction materials: Concrete
Type & Style
- Home type: Townhouse
- Architectural style: Traditional
- Property subType: Townhouse
Interior
Appliances
- Appliances included: Electric Water Heater,Dishwasher,Microwave,Refrigerator
- Laundry features: W/D Hookups,Common Area
Bathroom
- Level: Third
- Area: 48
Bedroom
- Level: Third
- Area: 100
Bedroom1
- Level: Third
- Area: 100
Bedrooms & Bathrooms
- Bedrooms: 3
- Bathrooms: 3
- Full bathrooms: 2
- 1/2 bathrooms: 1
Dining Room
- Level: Second
- Area: 126
Features
- Storage
- Window features: Double Pane Windows,Impact Resistant Windows
- Flooring: Tile,Carpet
Heating & Cooling
- Heating features: Heat Pump,Central
- Cooling features: Heat Pump,Central Air
Interior Area
- Total structure area: 1,651
- Total interior livable area: 1,651 sqft
Kitchen
- Level: Second
- Area: 204
Living Room
- Level: Second
- Area: 308
Master Bedroom
- Level: Third
- Area: 156
Property
Details
- Parcel number: New Construction Lot 214
- Attached to another structure: Yes
- Zoning description: Res Multi
Features
- Levels: Three Or More
- Stories: 3
- Pool features: None,Community
- Patio & porch: Covered
- Exterior features: Balcony
- Has view: Yes
- View description: Gulf,Water
- Has water view: Yes
- Water view: Gulf, Water
- Waterfront features: Beach Access,Deed Access,Beach,Waterfront Deed Access
Lot
- Lot size: 1,742 sqft
- Features: Near Golf Course,Interior Lot
Parking
- Total spaces: 2
- Parking features: 2 Car Garage,Garage Door Opener
- Has garage: Yes
- Attached garage spaces: 2
- Covered spaces: 2