


6153 N Ceylon Street Bldg 3 #302, Denver, CO, 80239
About This Home
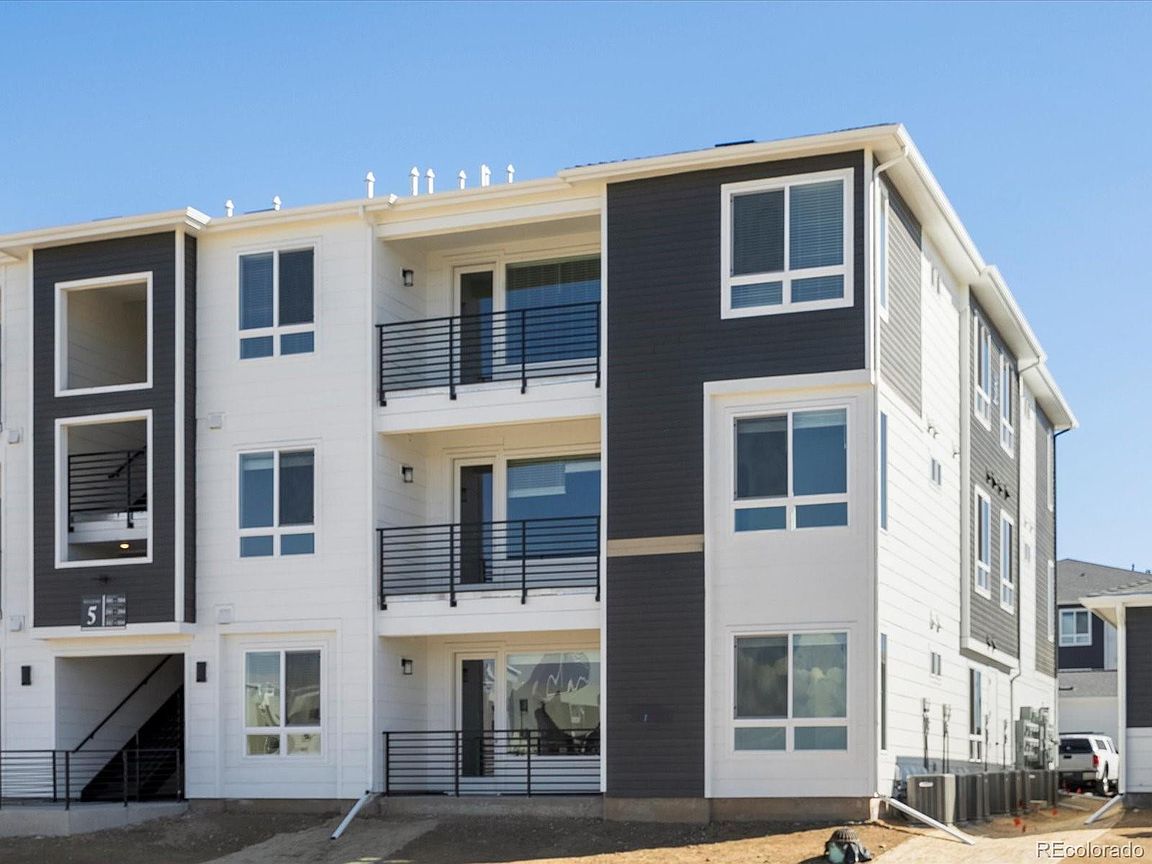
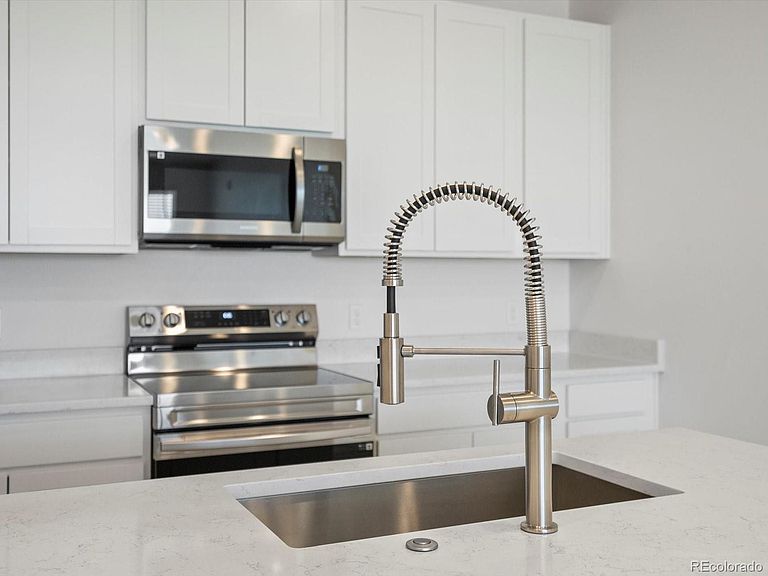
Enjoy added privacy in this move-in-ready Vyktorea II corner unit, featuring three bedrooms, two bathrooms, an attached balcony, and a detached one-car garage—with no building positioned directly across from the home. Located in Denver’s Gateway Commons community, this thoughtfully designed residence offers an open-concept layout with comfortable separation between bedrooms and gathering spaces. Just off the entry, a spacious secondary bedroom, full guest bathroom, and dedicated laundry room provide convenience and flexibility. The well-appointed kitchen serves as the heart of the home with a large center island, abundant workspace, elevated finishes, and a generous walk-in pantry. The kitchen flows seamlessly into the bright great room, where direct balcony access extends the living space outdoors for relaxing or entertaining. A second secondary bedroom offers additional versatility, while the private primary suite features a spacious walk-in closet and an en-suite bathroom with dual sinks. The detached garage provides secure parking and extra storage. Conveniently located near Tower Road and 61st Avenue, Gateway Commons offers low-maintenance Denver living with easy access to Denver International Airport, major roadways, shopping, dining, and everyday amenities.
Getting Around
 Car-Dependent
 Some Transit
 Somewhat Bikeable
Schools
Construction
Condition
- Property condition: New Construction
- New construction: Yes
- Year built: 2025
Materials
- Foundation: Slab
- Roof: Composition
- Construction materials: Frame
Other
- Builder model: Vyktorea II
- Builder name: Lokal Homes
Type & Style
- Home type: Condo
- Property subType: Condominium
Interior
Appliances
- Appliances included: Cooktop,Dishwasher,Microwave,Oven,Range,Refrigerator
Bathroom
- Features: En Suite Bathroom
- Level: Main
Bathroom
- Level: Main
Bedroom
- Features: Primary Suite
- Level: Main
Bedroom
- Level: Main
Bedroom
- Level: Main
Bedrooms & Bathrooms
- Bedrooms: 3
- Bathrooms: 2
- Full bathrooms: 1
- 3/4 bathrooms: 1
- Main level bathrooms: 2
- Main level bedrooms: 3
Features
- Finished area above ground: 1,168
- Common walls with other units/homes: End Unit,1 Common Wall
Heating & Cooling
- Heating features: Forced Air
- Cooling features: Central Air
Interior Area
- Total structure area: 1,168
- Total interior livable area: 1,168 sqft
Kitchen
- Level: Main
Laundry
- Level: Main
Living Room
- Level: Main
Property
Details
- Parcel number: 10218305
- Attached to another structure: Yes
- Special condition: Standard
- Exclusions: None
Features
- Levels: One
- Stories: 1
Parking
- Total spaces: 1
- Parking features: Garage
- Has garage: Yes
- Attached garage spaces: 1
- Covered spaces: 1