



2033 S Oldgate St, Sandusky, OH, 44870
3beds
2baths
1,199sqft
$179,900
$150price/sqft
$1,404/moest. monthly cost
$56,160/yrincome needed
About This Home
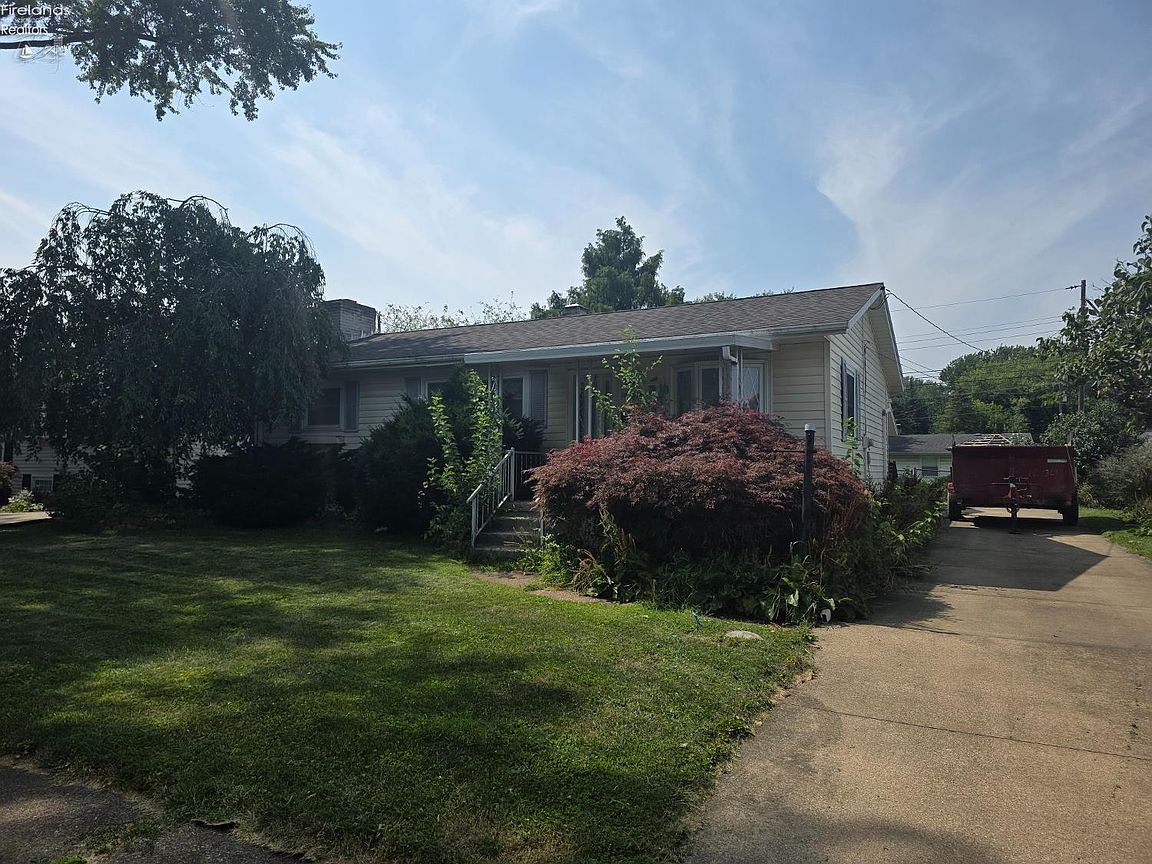
The Residence Offers 3 Comfortable Bedrooms And 1.5 Bathrooms (one Full,one Partial).significantly Expand Your Living Space With The Partially Finishedbasement, Which Adds Valuable Usability And Includes A Cozy, Invitingfireplace, Perfect For Relaxing.the Property Is Situated On A Substantial 65 X 125 Lot.features A 2-car Attached Garage And A Paved Driveway.the Backyard Is Perfect For Enjoyment, Boasting A Practical 10 X 12storage Shed And A 82 Square Foot Gazebo For Shade And Entertaining.
Getting Around
32
 Car-Dependent
0
 Very Limited Transit
33
 Somewhat Bikeable
Schools
--
5/10
3/10
Construction
Condition
- Year built: 1963
Materials
- Foundation: Basement
- Roof: Asphalt,Est 2006
- Construction materials: Vinyl Siding
Type & Style
- Home type: SingleFamily
- Property subType: Single Family Residence
Interior
Appliances
- Appliances included: Dishwasher,Range,Refrigerator
- Laundry features: None
Basement
- Has basement: Yes
- Basement: Full,Partially Finished
Bathroom
- Level: Main
Bathroom3
- Level: Basement
Bedroom2
- Level: Main
- Area: 120
Bedroom3
- Level: Main
- Area: 88
Bedroom4
- Area: 0
Bedroom5
- Area: 0
Bedrooms & Bathrooms
- Bedrooms: 3
- Bathrooms: 2
- Full bathrooms: 1
- 1/2 bathrooms: 1
Dining Room
- Features: Combo
- Area: 0
Family Room
- Level: Main
- Area: 208
Features
- Ceiling Fan(s)
Heating & Cooling
- Heating features: Gas,Forced Air
- Cooling features: Central Air
Interior Area
- Total structure area: 1,199
- Total interior livable area: 1,199 sqft
Kitchen
- Level: Main
- Area: 170
Living Room
- Level: Main
- Area: 204
Master Bedroom
- Level: Main
- Area: 141.6
Property
Details
- Parcel number: UNDEFINED
Features
- Levels: One
- Stories: 1
Lot
- Lot size: 8,123 sqft
Parking
- Total spaces: 2
- Parking features: Attached,Garage Door Opener,Off Street,Paved
- Has garage: Yes
- Attached garage spaces: 2
- Covered spaces: 2
- Has uncovered spaces: Yes