


10712 Little Farm, College Station, TX, 77845
About This Home
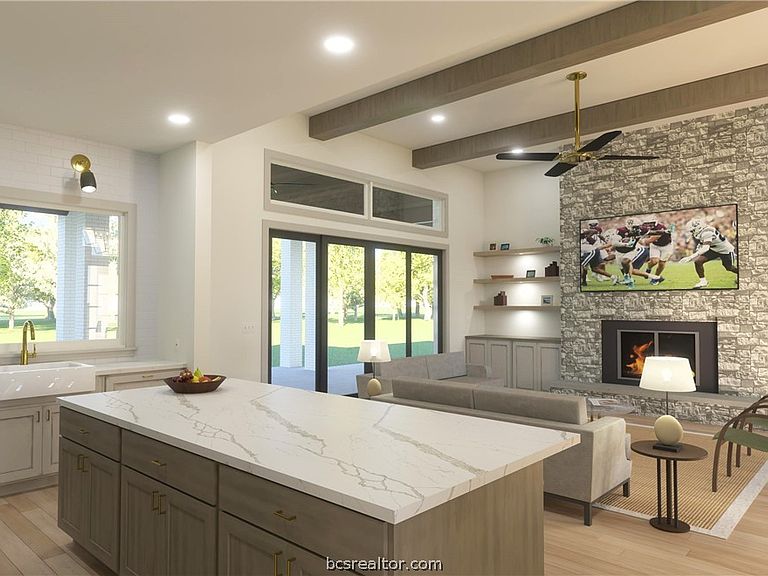
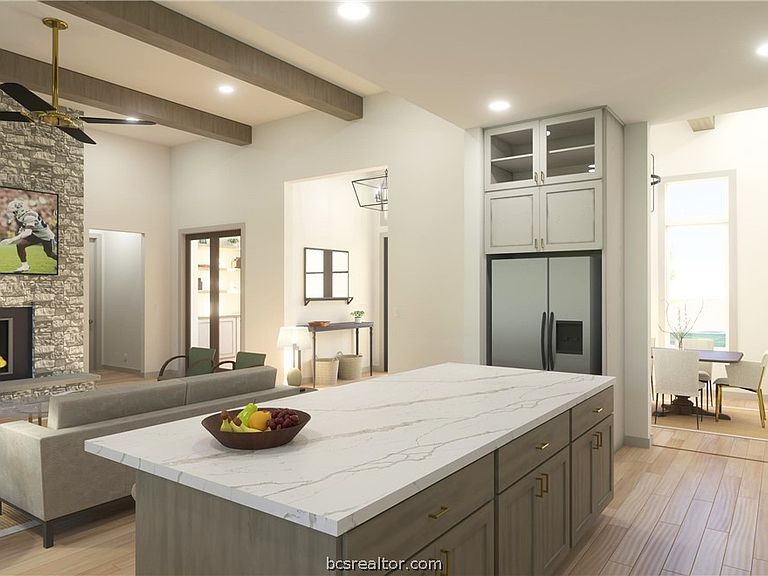
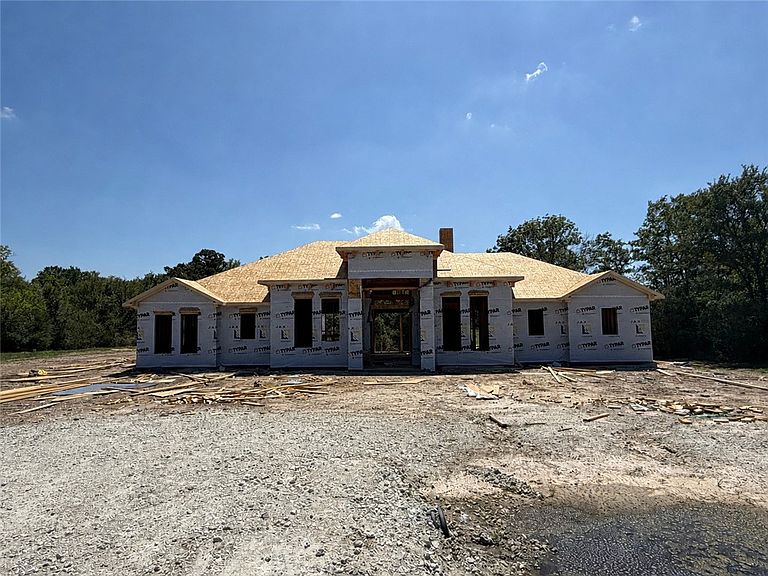
Welcome to this beautifully designed 4-bedroom, 3.5-bath home offering 2,925 square feet of thoughtfully crafted living space, perfectly situated on a quiet cul-de-sac. The heart of the home is the open-concept kitchen, featuring a sink perfectly positioned beneath a window that fills the space with natural light and offers a pleasant view of the backyard. Expansive sliding glass doors seamlessly connect the indoor living area to the oversized covered patio, creating the perfect setting for outdoor dining, relaxing, and entertaining year-round. The well-appointed floor plan includes four generously sized bedrooms and three and a half bathrooms, providing plenty of room for family and guests. The spacious primary suite offers a private retreat, while the additional bedrooms provide flexibility for children, visitors, or a home office. Outside, enjoy the privacy and tranquility of cul-de-sac living along with a large covered patio designed to extend your living space outdoors. Whether you're hosting gatherings or enjoying a quiet evening at home, this property offers the perfect balance of indoor comfort and outdoor enjoyment. With a spacious 2-car garage and an ideal layout for both everyday living and entertaining, this home combines comfort, functionality, and style. This exceptional home delivers modern living with spacious design, desirable features, and an outstanding location close to town.
Getting Around
 Car-Dependent
 Very Limited Transit
 Somewhat Bikeable
Schools
Construction
Condition
- Property condition: Under Construction
- New construction: Yes
- Year built: 2026
Materials
- Foundation: Slab
- Roof: Composition,Shingle
- Construction materials: Brick
Other
- Builder name: The JaxSir Group, LLC
Type & Style
- Home type: SingleFamily
- Architectural style: Ranch
- Property subType: Single Family Residence
Interior
Appliances
- Appliances included: Gas Water Heater,ENERGY STAR Qualified Appliances,Tankless Water Heater
Bedrooms & Bathrooms
- Bedrooms: 4
- Bathrooms: 4
- Full bathrooms: 3
- 1/2 bathrooms: 1
Features
- High Ceilings,Wired for Sound,Window Treatments,Ceiling Fan(s)
- Door features: Insulated Doors
- Window features: Low-Emissivity Windows
- Flooring: Tile,Vinyl,Wood
- Fireplace features: Gas,Wood Burning
- Fireplace: Yes
Heating & Cooling
- Heating features: Central,Electric,Heat Pump
- Cooling features: Central Air,Electric
Interior Area
- Total structure area: 2,925
- Total interior livable area: 2,925 sqft
Property
Accessibility
- Accessibility features: None
Details
- Parcel number: 451320
Features
- Levels: One
- Stories: 1
- Patio & porch: Covered
- Exterior features: Sprinkler/Irrigation,Outdoor Kitchen
Lot
- Lot size: 1.54 Acres
- Features: Cul-De-Sac,Trees
Parking
- Total spaces: 2
- Parking features: Attached,Garage,Garage Door Opener
- Has garage: Yes
- Attached garage spaces: 2
- Covered spaces: 2