
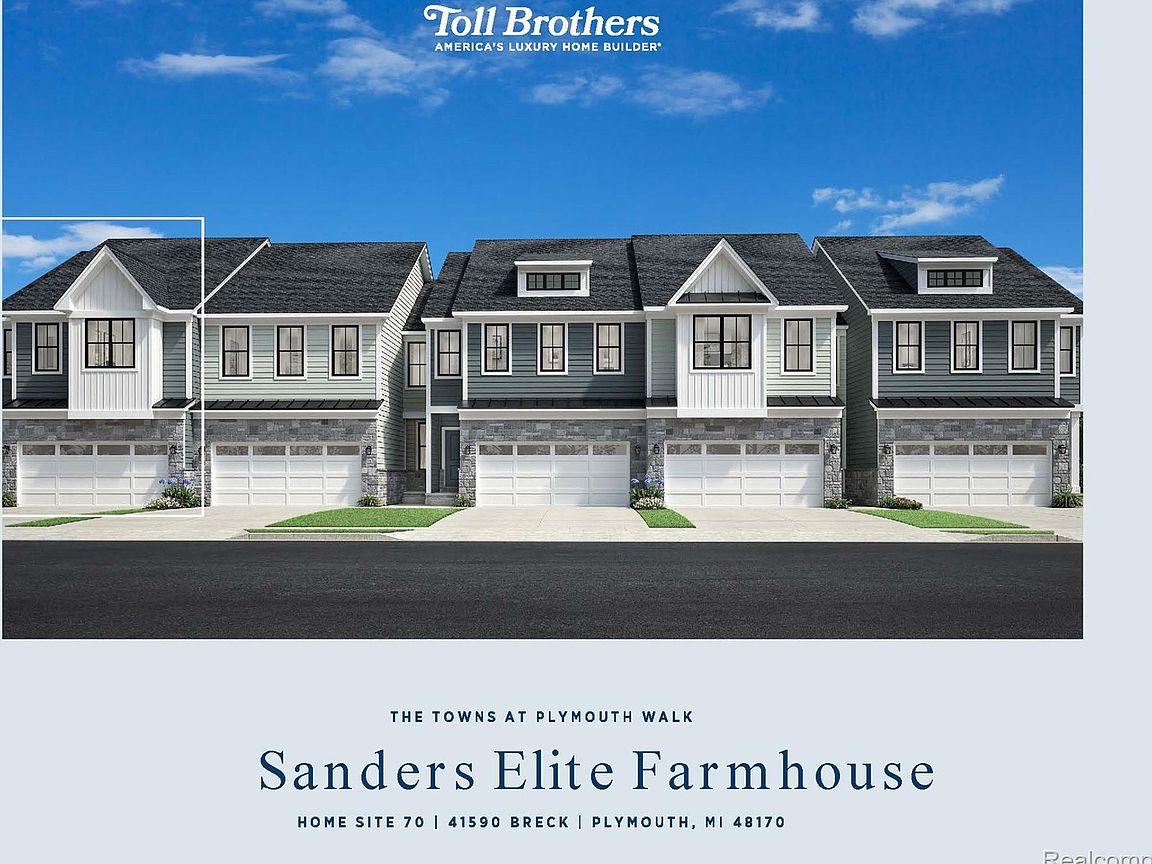
41590 Breck #70, Plymouth, MI, 48170
About This Home
October 2026 Move-In Ready opportunity presented by Toll Brothers-Step into the Sanders, a spacious two-story townhome offering an open floor plan. Upon entering, you are greeted by a charming foyer that flows into the spacious great room and casual dining area. Overlooking an outdoor deck, the expertly designed kitchen boasts a walk-in pantry and a large center island that makes entertaining effortless. Upstairs, you'll find a versatile loft alongside two secondary bedrooms, one with a walk-in closet, that share a hall bath. The elegant primary bedroom suite features dual walk-in closets and a serene private bath complete with dual vanities, a luxurious shower with a seat, and linen storage. Additional highlights include bedroom-level laundry, a dynamic workspace off the kitchen, an everyday entry, a powder room, and ample storage throughout.
Getting Around
 Car-Dependent
 Very Limited Transit
 Somewhat Bikeable
Schools
Construction
Condition
- Year built: 2026
Materials
- Foundation: Basement,Poured
- Construction materials: Brick,Other,Vinyl Siding
Type & Style
- Home type: Townhouse
- Architectural style: Townhouse
- Property subType: Townhouse
Interior
Appliances
- Appliances included: Dishwasher,Disposal,Free Standing Gas Oven,Microwave
Basement
- Has basement: Yes
- Basement: Full,Unfinished
Bedroom
- Level: Second
- Area: 121
- Dimensions: 11 X 11
Bedroom
- Level: Second
- Area: 180
- Dimensions: 15 X 12
Bedrooms & Bathrooms
- Bedrooms: 3
- Bathrooms: 3
- Full bathrooms: 2
- 1/2 bathrooms: 1
Features
- Finished area above ground: 2,061
Heating & Cooling
- Heating features: ENERGYSTAR Qualified Furnace Equipment,Forced Air,Natural Gas
- Cooling features: Central Air,ENERGYSTAR Qualified AC Equipment
Interior Area
- Total interior livable area: 2,061 sqft
Other
- Level: Second
Other
- Level: Entry
Primary Bathroom
- Level: Second
Primary Bedroom
- Level: Second
- Area: 238
- Dimensions: 17 X 14
Property
Details
- Parcel number: 78060040070000
- Special condition: Short Sale No,Standard
Features
- Levels: Two
- Stories: 2
- Entry location: GroundLevelwSteps
- Patio & porch: Deck
Parking
- Total spaces: 2
- Parking features: Two Car Garage,Attached
- Has garage: Yes
- Attached garage spaces: 2