
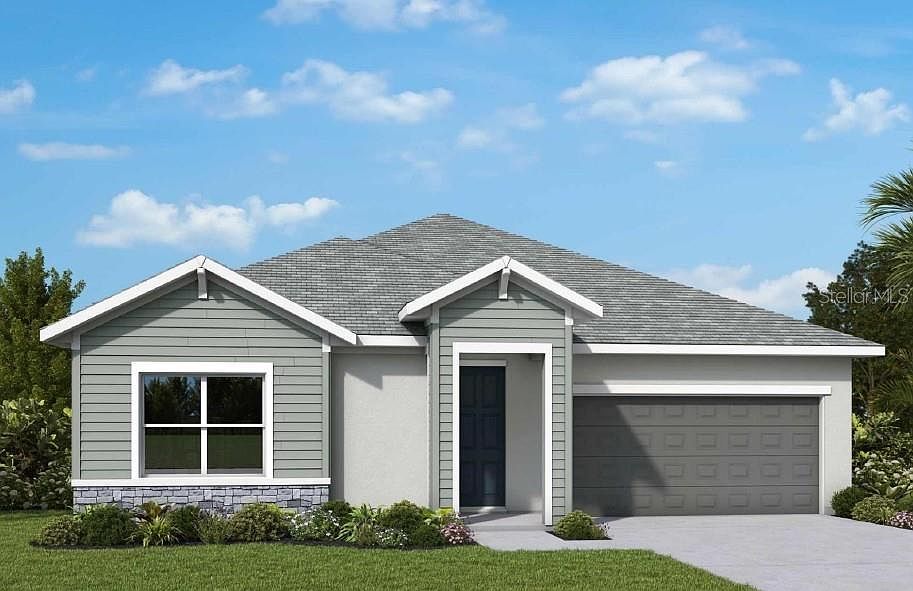


5257 COLONY VISTA DRIVE, Apollo Beach, FL, 33572
About This Home
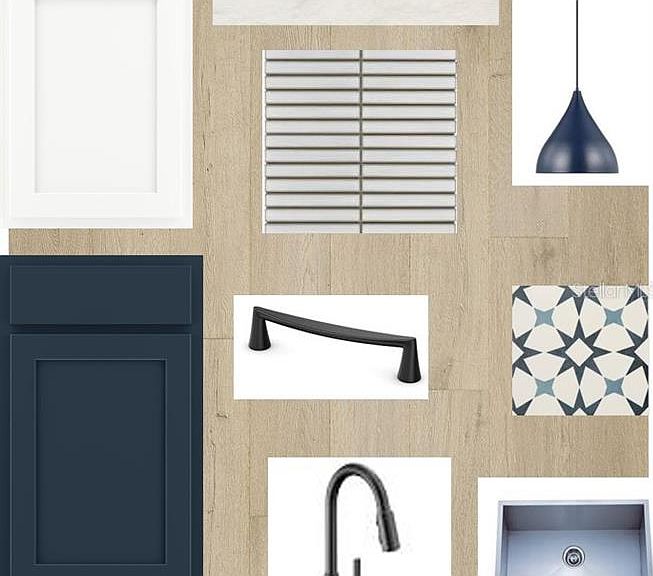
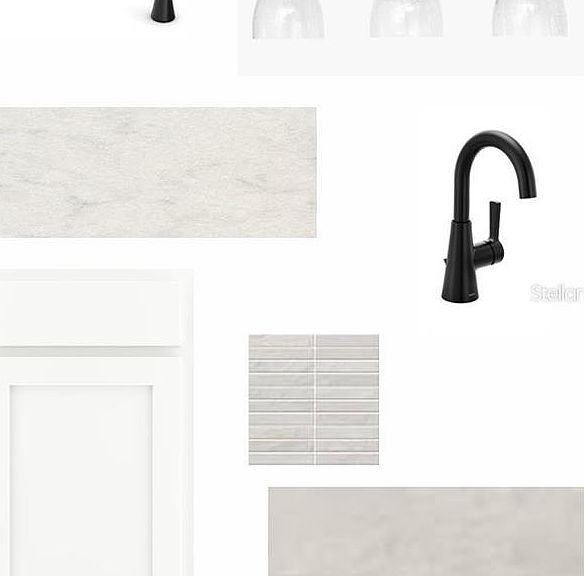
Under Construction. Embrace easy coastal living in Apollo Beach, where I-75 puts downtown Tampa, great dining, shopping, and the airport within quick reach—while the breezy Tampa Bay lifestyle stays part of the everyday. Enjoy life in Waterset's "live, play, unwind" setting with multiple clubhouses and fitness centers, five pools, 10+ parks, 12+ miles of trails, and courts for pickleball, tennis, sand volleyball, and basketball, all surrounded by lakes and wide-open green spaces. The Rosbach is thoughtfully designed for comfortable, low-maintenance living with an open, light-filled layout. A stylish kitchen sits at the heart of the home, with designer finishes and an easy flow into the dining and gathering spaces that makes entertaining effortless. The private Owner's Retreat offers a relaxing escape with a well-appointed Owner's Bath, while additional bedrooms and flexible living space adapt to your lifestyle. An attached garage adds everyday convenience. Built by David Weekley Homes, the Rosbach reflects LifeDesign planning for livability and natural light, along with energy-efficient construction.**This property offers a limited-time interest rate incentive and closing costs.
Getting Around
 Car-Dependent
 Very Limited Transit
 Somewhat Bikeable
Schools
Construction
Condition
- Property condition: Under Construction
- New construction: Yes
- Year built: 2026
Materials
- Foundation: Slab
- Roof: Shingle
- Construction materials: Block,Cement Siding,Concrete,Stucco
Other
- Builder model: The Rosbach
- Builder name: David Weekley Homes
Type & Style
- Home type: SingleFamily
- Architectural style: Bungalow,Craftsman,Florida
- Property subType: Single Family Residence
Interior
Appliances
- Appliances included: Oven,Convection Oven,Cooktop,Dishwasher,Disposal,Exhaust Fan,Gas Water Heater,Microwave,Range Hood,Tankless Water Heater
- Laundry features: Inside,Laundry Room
Bedrooms & Bathrooms
- Bedrooms: 2
- Bathrooms: 2
- Full bathrooms: 2
Features
- In Wall Pest System,Open Floorplan,Solid Surface Counters,Thermostat,Walk-In Closet(s)
- Window features: Window Treatments,Hurricane Shutters
- Flooring: Carpet,Ceramic Tile,Laminate
Heating & Cooling
- Heating features: Central,Electric,Heat Pump
- Cooling features: Central Air
Interior Area
- Total structure area: 2,036
- Total interior livable area: 1,550 sqft
Kitchen
- Level: First
Living Room
- Level: First
Primary Bedroom
- Features: Walk-In Closet(s)
- Level: First
Property
Details
- Parcel number: U343119D8V00034F0000A.0
- Zoning: RESI
- Special condition: None
Features
- Levels: One
- Stories: 1
- Patio & porch: Covered,Patio,Rear Porch
- Exterior features: Irrigation System,Rain Gutters
- Fencing: Other
- Residential vegetation: Trees/Landscaped
Lot
- Lot size: 2,171 sqft
Parking
- Total spaces: 2
- Parking features: Garage - Attached
- Has garage: Yes
- Attached garage spaces: 2
- Covered spaces: 2