


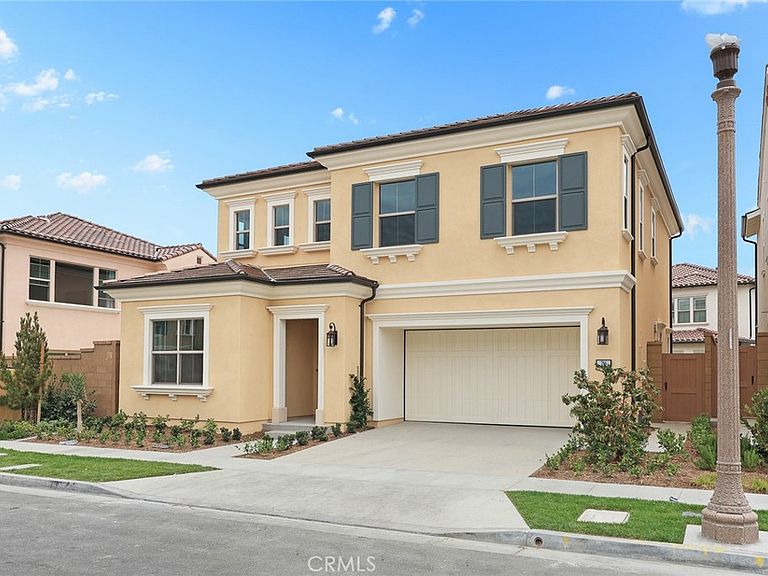
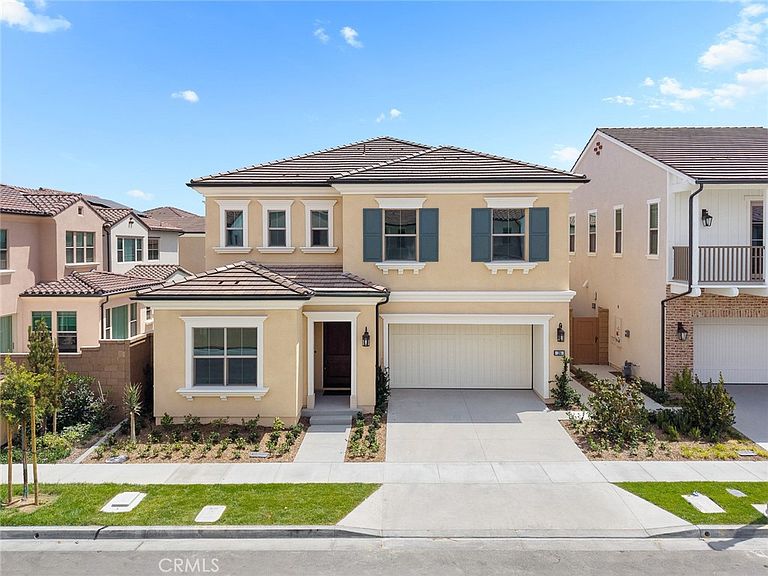

206 Mistwater, Irvine, CA, 92618
About This Home
Nestled in the highly desirable Olivewood community of Portola Springs, brand-new and just completed and never lived in, this beautifully upgraded two-story residence offers approximately 2,890 square feet of thoughtfully designed living space with 4 bedrooms, 3 bathrooms, and a 2-car attached garage. Ideally positioned with a highly sought-after north-south orientation, this home blends modern elegance with everyday comfort. Step inside to discover soaring 10-foot ceilings on the main level, wide-plank hardwood flooring throughout, and a bright open-concept layout. The spacious living and dining areas flow seamlessly to the backyard through expansive glass doors, creating an inviting indoor-outdoor living experience. At the heart of the home is the chef’s kitchen, featuring floor-to-ceiling light-toned cabinetry, an oversized center island, and a premium appliance package including a Sub-Zero refrigerator, Wolf range and oven, built-in microwave, and a fully equipped secondary wok kitchen. A desirable first-floor bedroom and beautifully upgraded full bathroom provide the perfect space for guests, extended family, or a private home office. All bathrooms feature upgraded contemporary finishes with full-height tile extending to the ceiling. Upstairs offers three additional bedrooms and a spacious loft ideal as a family room, media room, office, or play area. The primary suite features a spa-inspired bathroom with dual vanities, a large walk-in shower with built-in seating, a soaking tub, and an oversized walk-in closet. A spacious upstairs laundry room adds everyday convenience. Additional highlights include a fully paid-off solar system, hardwood flooring throughout, quality craftsmanship, and a spacious two-car attached garage. Located within the award-winning Portola Springs master-planned community, residents enjoy resort-style pools, parks, clubhouses, playgrounds, sports courts, scenic walking trails, and highly acclaimed Irvine Unified schools, with convenient access to shopping, dining, and major transportation routes. This exceptional home offers luxury, functionality, and the best of Irvine living.
Getting Around
 Car-Dependent
 No Nearby Transit
 Somewhat Bikeable
Schools
Construction
Condition
- Property condition: Turnkey
- New construction: Yes
- Year built: 2026
Materials
- Foundation: Slab
Type & Style
- Home type: SingleFamily
- Architectural style: Mediterranean
- Property subType: Single Family Residence
Interior
Appliances
- Appliances included: Dishwasher,Free-Standing Range,Disposal,Microwave,Refrigerator
- Laundry features: Upper Level
Bathroom
- Features: Bathtub,Dual Sinks,Separate Shower,Walk-In Shower
Bedroom
- Features: Bedroom on Main Level
Bedrooms & Bathrooms
- Bedrooms: 4
- Bathrooms: 3
- Full bathrooms: 3
- Main level bathrooms: 1
- Main level bedrooms: 1
Cooling
- Cooling features: Central Air
Features
- Separate/Formal Dining Room,Eat-in Kitchen,Furnished,Open Floorplan,Pantry,Stone Counters,Bedroom on Main Level
- Fireplace features: None
- Common walls with other units/homes: No Common Walls
Interior Area
- Total interior livable area: 2,890 sqft
Kitchen
- Features: Butler's Pantry,Kitchen Island,Kitchen/Family Room Combo,Quartz Counters
Property
Details
- Parcel number: 59178208
- Special condition: Standard
Features
- Levels: Two
- Stories: 2
- Entry location: Front door
- Pool features: Community,Association
- Has spa: Yes
- Spa features: Association,Community
- Has view: Yes
- View description: Hills
Lot
- Lot size: 4,000 sqft
- Features: Front Yard,Level,Yard
Parking
- Total spaces: 2
- Parking features: Direct Access,Driveway,Garage Faces Front,Garage,Side By Side
- Has garage: Yes
- Attached garage spaces: 2
- Covered spaces: 2