
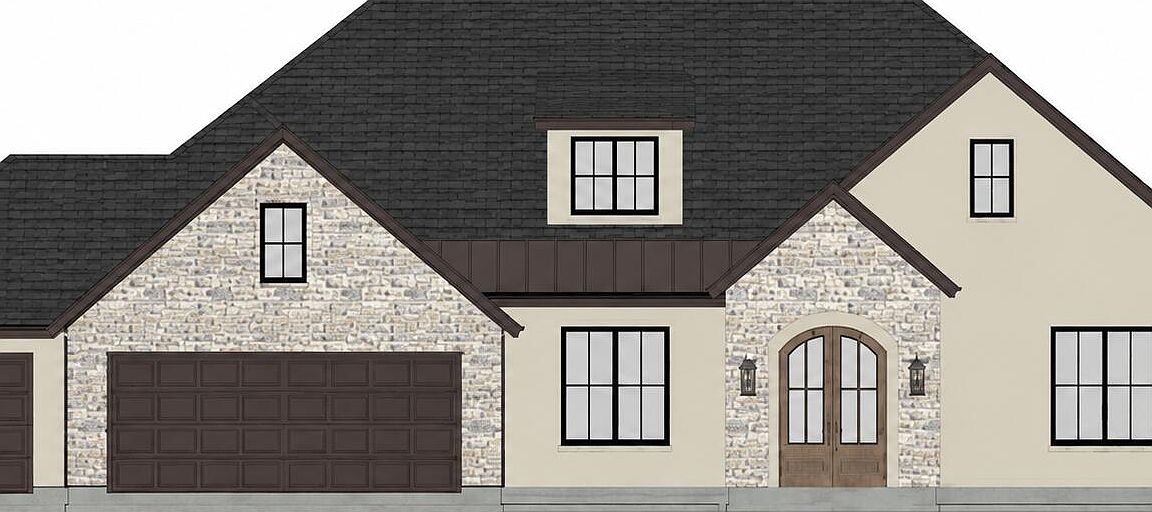
305 Ash Down Dr, Columbia, MO, 65201
About This Home
Don't miss your chance to lock in pre-completion early-bird pricing on one of Anderson Homes' best-selling oversized slab plans! Walk into this STUNNING Anderson Homes build in the beautiful community of Old Hawthorne. As you enter through the formal foyer you will be excited to see the elegance in this build. You will be greeted by custom woodwork adorned walls and ceilings, a spa-inspired master bathroom, 10' kitchen island, 5BRs with an option for a dedicated office space, 3 full bathrooms, and a private covered patio. The large windows to the back of the home cast natural light in the main living area and kitchen. The dinette features a custom-built cabinet, ideal for displaying formal dishes. The impressive finishes are unmatched! Quick access to I70/63, University & tons of amenities
Getting Around
 Car-Dependent
 Very Limited Transit
 Somewhat Bikeable
Schools
Construction
Condition
- Year built: 2026
Materials
- Foundation: Concrete Perimeter,Slab
Other
- Builder name: Anderson Homes
Type & Style
- Home type: SingleFamily
- Property subType: Single Family Residence
Interior
Appliances
- Appliances included: Microwave,Disposal,Dishwasher
- Laundry features: Washer/Dryer Hookup
Bedroom2
- Level: Main
- Area: 150.426
- Dimensions: 12.33 x 12.2
Bedroom3
- Level: Main
- Area: 157.3
- Dimensions: 13 x 12.1
Bedroom4
- Level: Main
- Area: 159.96
- Dimensions: 13.33 x 12
Bedrooms & Bathrooms
- Bedrooms: 5
- Bathrooms: 3
- Full bathrooms: 3
Features
- High Speed Internet,Tub/Shower,Stand AloneShwr/MBR,Split Bedroom Design,Soaking Tub,Walk-In Closet(s),Smart Thermostat,Kit/Din Combo,Cabinets-Custom Blt,Wood Cabinets,Kitchen Island,Quartz Counters
- Flooring: Wood,Carpet,Tile
- Fireplace features: Living Room,Gas
- Fireplace: Yes
- Finished area below ground: 0
Full Bathroom
- Level: Main
Full Bathroom
- Level: Main
Full Bathroom
- Level: Main
Heating & Cooling
- Heating features: High Efficiency Furnace,Forced Air,Natural Gas
- Cooling features: Central Electric
Interior Area
- Total structure area: 2,658
- Total interior livable area: 2,658 sqft
Master Bedroom
- Level: Main
- Area: 229.52
- Dimensions: 15.2 x 15.1
Office
- Level: Main
- Area: 144
- Dimensions: 12 x 12
Property
Details
- Parcel number: 1760000061350001
- Zoning description: R-1 One- Family Dwelling*
- Other equipment: Radon Mit Ready
Features
- Patio & porch: Covered,Concrete,Back,Front Porch
Lot
- Lot size: 0.52 Acres
- Lot size dimensions: 119 x 191 IRR
Parking
- Total spaces: 3
- Parking features: Attached,Paved
- Has garage: Yes
- Attached garage spaces: 3
- Covered spaces: 3