



38 Walnut Dr #38, Morgan Hill, CA, 95037
About This Home
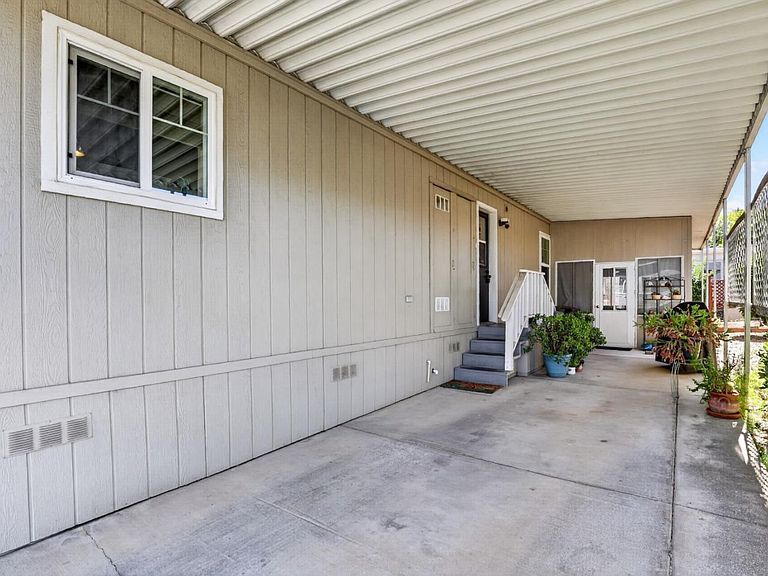
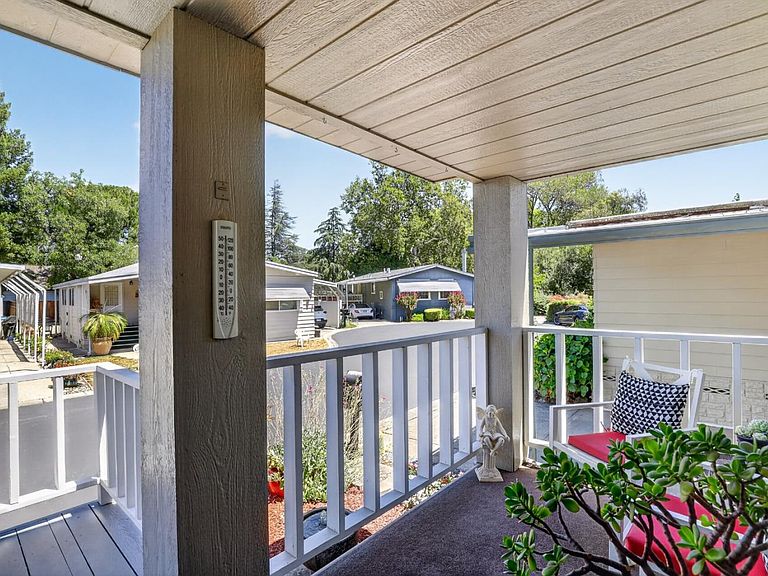
Beautifully updated 1995 manufactured home offering approximately 1,584 sq. ft. with 2 bedrooms, 2 baths, and a versatile bonus room with a closet off the primary suite, ideal as a home office, sitting room, or possible 3rd bedroom. The open floor plan features a spacious living room with adjoining dining area and the modern styling today's buyers appreciate. Extensive improvements include a newer roof (2018), dual-pane windows with blinds, remodeled bathrooms, updated kitchen with stainless steel appliances, newer flooring, brand-new water heater, newer furnace and A/C, copper plumbing, and earthquake bracing. Enjoy the inviting front porch with non-slip carpeting and the rare attached workshop/storage room at the end of the 3 car carport. The private backyard offers a patio with pergola, Meyer lemon tree, newer fencing, and an additional storage shed. Located just a short stroll from the clubhouse and community amenities. An exceptional opportunity to enjoy affordable ownership and an active lifestyle in one of Morgan Hill's most desirable resident-owned 55+ communities. Definitely worth seeing! Low monthly park fee is only $383, and includes water, sewer & garbage! Woodland Estates is a top resident owned senior 55+ mobile home park, one of only two in Santa Clara County.
Getting Around
 Car-Dependent
 Minimal Transit
 Somewhat Bikeable
Schools
Construction
Condition
- Year built: 1995
Materials
- Roof: Composition
Type & Style
- Home type: MobileManufactured
- Property subType: Double Wide Mobile Home,ManufacturedinPark
Interior
Appliances
- Appliances included: Dishwasher,Disposal,Range Hood,Gas Oven/Range,Refrigerator,Washer/Dryer
Bathroom
- Features: DoubleSinks, Granite, Skylight, StallShower, UpdatedBaths
Bedroom
- Features: WalkinCloset
Bedrooms & Bathrooms
- Bedrooms: 2
- Bathrooms: 2
- Full bathrooms: 2
Dining Room
- Features: BreakfastNook, DiningAreainLivingRoom, EatinKitchen
Family Room
- Features: NoFamilyRoom
Features
- Vaulted Ceiling(s)
- Window features: Other,Skylight(s)
- Flooring: Carpet,Laminate
Heating & Cooling
- Heating features: Central Forced Air,Gas
- Cooling features: Ceiling Fan(s),Central Air
Interior Area
- Total structure area: 1,584
- Total interior livable area: 1,584 sqft
Kitchen
- Features: Island, PantryCabinet, Skylights
Property
Details
- Lease amount: 383
- Special condition: Standard
Features
- Stories: 1
- Pool features: Community
- Has view: Yes
- View description: Hills
Parking
- Total spaces: 3
- Parking features: Carport,Guest
- Covered spaces: 3
- Carport: Yes
- Carport spaces: 3