

5405 STARFISH Road, Loxahatchee, FL, 33470
About This Home
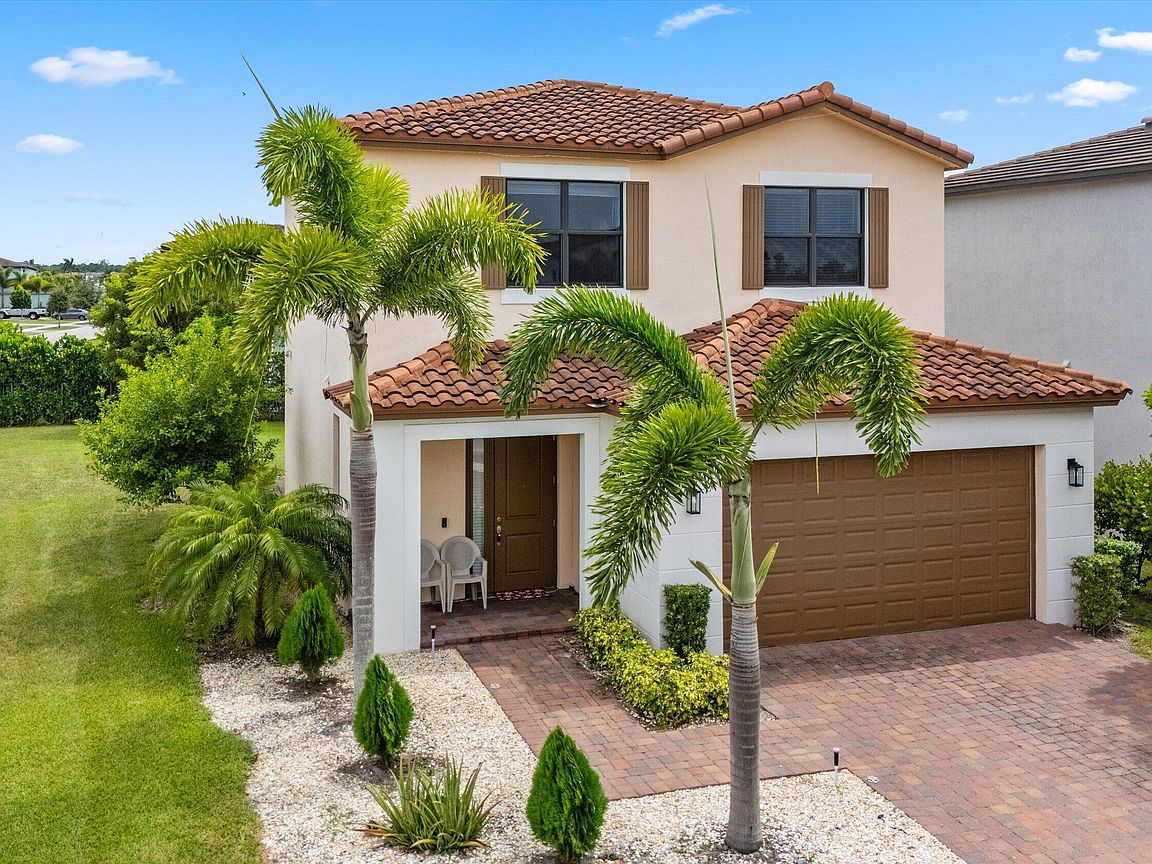
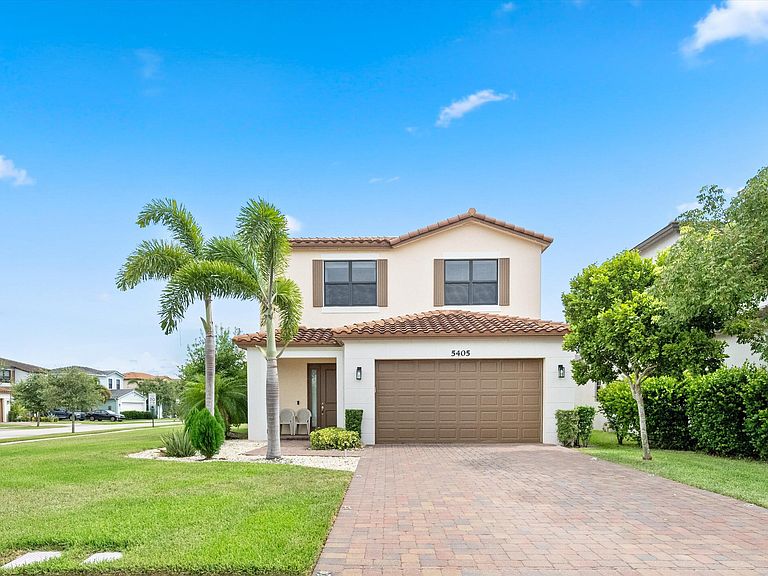
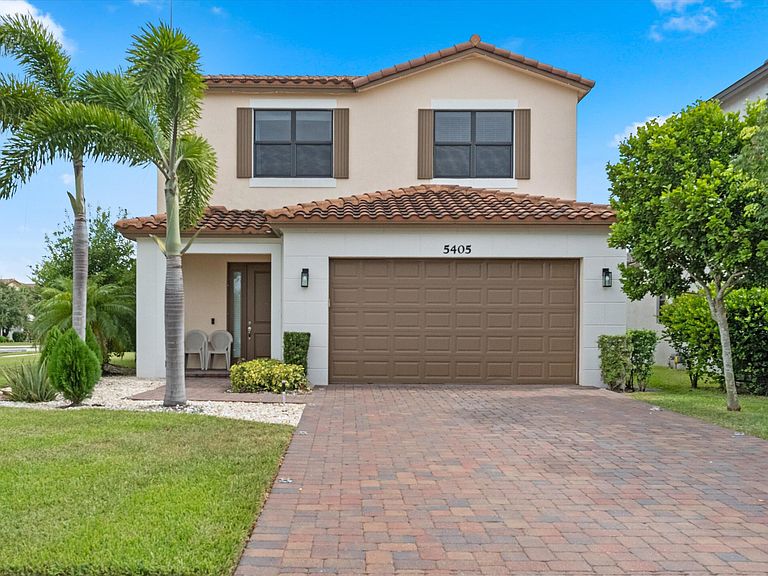
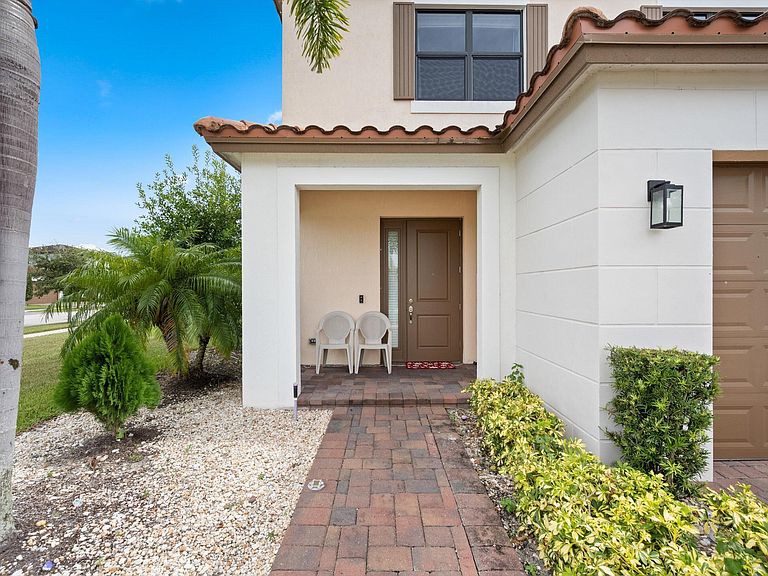
Welcome to this beautifully maintained Shoreline 3 model in the desirable Sky Cove community! Built in 2020, this 3-bedroom, 2.5-bath home offers 1,705 square feet of living space and a 2-car garage, all situated on a premium oversized corner lot. The first floor features an open-concept design with tile flooring throughout, a convenient half bath, and an upgraded kitchen showcasing granite countertops, upgraded cabinetry, and stainless steel appliances. Impact windows throughout the home provide added peace of mind, energy efficiency, and storm protection. Upstairs, you'll find a spacious primary suite with a walk-in closet and an en-suite bathroom featuring dual sinks and a walk-in shower. Two additional bedrooms, a full guest bathroom, and a conveniently located second-floor laundry room complete the upper level. This house features a water softener and a water filtration in the kitchen. Step outside to enjoy the covered patio overlooking the generously sized backyard, offering plenty of space to relax, entertain, or create your own outdoor retreat. Residents of Sky Cove enjoy community amenities including a fitness center and basketball court, adding to the appeal of this wonderful neighborhood.
Getting Around
 Car-Dependent
 Very Limited Transit
 Somewhat Bikeable
Schools
Construction
Condition
- Property condition: Resale
- Year built: 2020
Materials
- Roof: Concrete,Tile
- Construction materials: Block
Other
- Builder model: Shoreline 3
- Builder name: Label & Co.
Type & Style
- Home type: SingleFamily
- Architectural style: Contemporary
- Property subType: Single Family Residence
Interior
Appliances
- Appliances included: Dryer,Dishwasher,Electric Range,Freezer,Disposal,Ice Maker,Microwave,Water Purifier Owned,Refrigerator,Water Softener Owned,Water Softener,Tankless Water Heater,Water Heater,Water Purifier,Washer
- Laundry features: Inside,Laundry Room,Upper Level
Bedrooms & Bathrooms
- Bedrooms: 3
- Bathrooms: 3
- Full bathrooms: 2
- 1/2 bathrooms: 1
- Main level bathrooms: 12
Features
- Dual Sinks,Entrance Foyer,High Ceilings,Kitchen Island,Living/Dining Room,Upper Level Primary,Walk-In Closet(s)
- Window features: Blinds,Drapes
- Flooring: Carpet,Ceramic Tile
Heating & Cooling
- Heating features: Central
- Cooling features: Central Air,Ceiling Fan(s)
Interior Area
- Total structure area: 2,317
- Total interior livable area: 1,712 sqft
Kitchen
- Level: Main
- Area: 104.81
- Dimensions: 8.5 X 12.33
Living Room
- Level: Main
- Area: 245
- Dimensions: 17.5 X 14
Master Bedroom
- Level: Second
- Area: 198.24
- Dimensions: 14.16 X 14
Property
Accessibility
- Accessibility features: None
Details
- Parcel number: 77404301150000520
- Zoning: R-2
- Special condition: Standard
Features
- Levels: Two
- Stories: 2
- Pool features: Association,Heated
- Patio & porch: Covered,Patio
- Exterior features: Lighting,Outdoor Living Area
Lot
- Lot size: 9,679 sqft
- Features: Corner Lot,< 1/4 Acre
Parking
- Total spaces: 6
- Parking features: Attached,Driveway,Garage,Garage Door Opener
- Has garage: Yes
- Attached garage spaces: 2
- Covered spaces: 2
- Has uncovered spaces: Yes
- Uncovered spaces: 4