


2623 Grand Ave #C, Everett, WA, 98201
About This Home
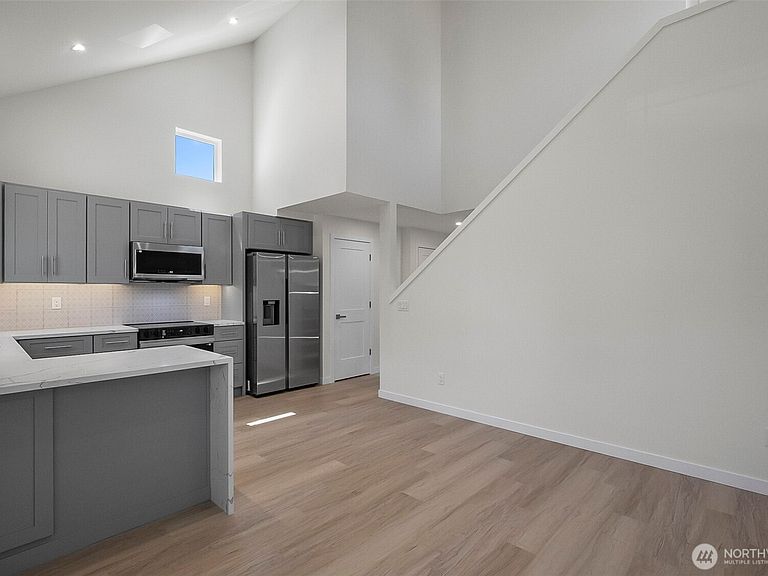
This newly built Grand Ave home showcases beautiful Puget Sound views and thoughtful modern design. Offering 2 bedrooms and 2 baths, this two-story layout features an open-concept main floor with a bright kitchen complete with shaker cabinets, quartz countertops, and new stainless-steel appliances Plus a main level bedroom. Large windows maximize natural light, privacy, and year-round comfort. Enjoy proximity to the Everett Waterfront, Downtown Everett, and quick access to Boeing and Amazon. Additional upgrades include mini-split AC units throughout and an EV charger. A rare opportunity to own a unique home that blends historic neighborhood charm with modern construction—you truly have to see it to believe it. Please note annual tax showing on Redfin is not accurate, this is new construction, actual tax is not posted yet.
Getting Around
 Walker's Paradise
 Good Transit
 Very Bikeable
Schools
Construction
Condition
- New construction: Yes
- Year built: 2026
Materials
- Roof: Composition
- Construction materials: Wood Siding,Wood Products
Type & Style
- Home type: SingleFamily
- Architectural style: Condo (2 Levels)
- Property subType: Single Family Residence,Condominium
Interior
Appliances
- Appliances included: Dishwasher,Disposal,Dryer,Microwave,Refrigerator,Stove(s)/Range(s),Dishwasher(s),Dryer(s),Garbage Disposal,Microwave(s),Refrigerator(s),Cooking - Electric Hookup,Cooking-Electric,Dryer-Electric,Ice Maker,Washer
- Laundry features: Electric Dryer Hookup,Washer Hookup
Bathroom Full
- Level: Main
Bathroom Full
- Level: Second
Bedroom
- Level: Main
Bedrooms & Bathrooms
- Bedrooms: 2
- Bathrooms: 2
- Full bathrooms: 2
- Main level bathrooms: 1
- Main level bedrooms: 1
Dining Room
- Level: Main
Entry Hall
- Level: Main
Features
- Flooring: Laminate,Carpet
Great Room
- Level: Main
Heating & Cooling
- Heating features: Ductless,Electric
- Cooling features: Ductless
Interior Area
- Total structure area: 840
- Total interior livable area: 840 sqft
Kitchen With Eating Space
- Level: Main
Master Bedroom
- Level: Second
Utility Room
- Level: Main
Property
Details
- Parcel number: 00439161501100
- Special condition: Standard
Features
- Levels: Two
- Stories: 2
- Entry location: Main
- Patio & porch: Cooking-Electric,Dryer-Electric,Ice Maker,Washer
- Has view: Yes
- View description: Sound
- Has water view: Yes
- Water view: Sound
Parking
- Total spaces: 2
- Parking features: Off Street,Uncovered
- Uncovered spaces: 2