



4612 Majesty Way, Lincoln, CA, 95648
About This Home
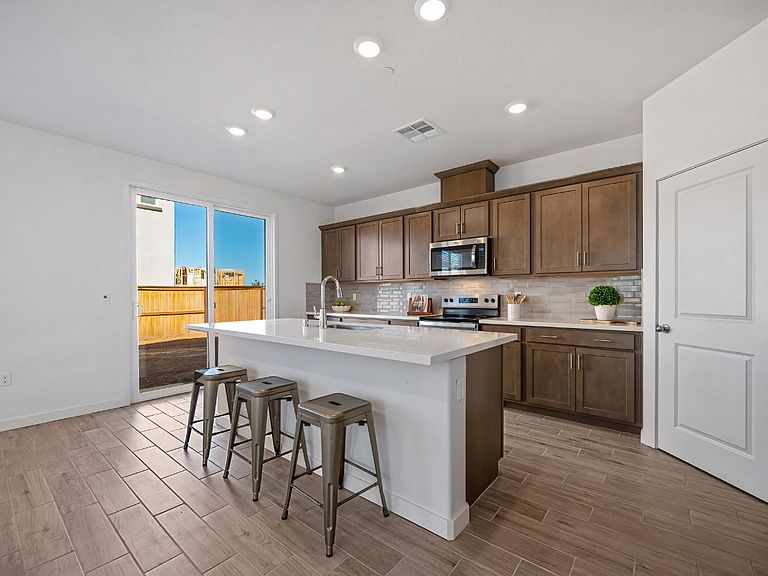
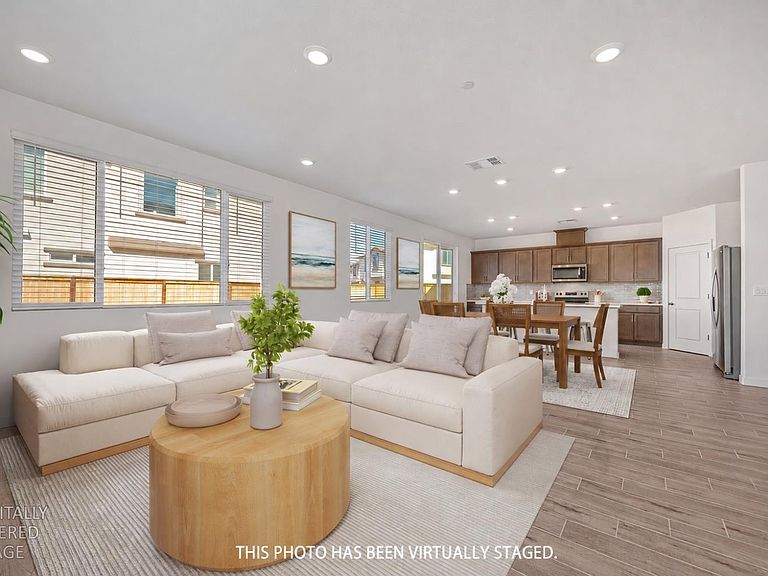
Room to grow, room to entertain, room to make it your own. This stunning BRAND NEW, move-in ready home on a desirable corner lot features solar, a 3-car tandem garage, included appliances and window coverings, a spacious loft, a downstairs bedroom and full bathroom, and a pool-sized backyard ready for your dream outdoor retreat. Located in Legacy by Meritage Homes within the exciting new Liberty master-planned community, residents enjoy exceptional amenities including a clubhouse, resort-style pool, fitness center, pickleball and basketball courts, a dog park, playgrounds, and so much more. This Residence 2 stands out with charming curb appeal with stonework and shutters, modern lighting, a garage door with windows, steps to an elevated covered porch, outlet for holiday lights, camera doorbell, and keyless entry. Welcoming wide entry with a niche for a drop zone. Recessed lighting, window coverings, tile flooring that looks like hardwood, and plush carpet throughout. Entertain in the popular great room with a large gathering area, a dining area, and a stunning kitchen. Create gourmet meals in the kitchen that features a large island with counter seating, quartz countertops, gorgeous tile backsplash, ample shaker style cabinetry with soft-close and decorative hardware, Whirlpool stainless steel appliances including a refrigerator, and a walk-in pantry. Downstairs bedroom for guests and a full bathroom with a shower. Large loft for hangouts and movie nights. Spacious primary suite with room for a sitting area and a walk-in closet. Unwind from the day in the spa-like primary bathroom with a dual sink vanity with Piedrafina marble countertop, soaking tub, and shower with a glass door and bench. Three more secondary bedrooms and a secondary bathroom with a dual sink vanity and tub/shower combo. Upstairs laundry room with shelving and new washer and dryer included. Under the stairs closet for coats and more. The possibilities are endless with the pool-sized backyard. 3-car tandem garage to store all of your toys. Solar and energy efficient features including spray foam insulation, a high-performance HVAC system, low E windows, and smart thermostats. Enjoy nearby dining, parks, sports fields, library, golf, shopping, medical facilities, and a casino/event center. Conveniently located less than two miles to Highway 65 and just two hours from Lake Tahoe, the Napa Valley, and the Bay Area.
Getting Around
 Car-Dependent
 Very Limited Transit
 Somewhat Bikeable
Schools
Construction
Condition
- Year built: 2026
Materials
- Foundation: Slab
- Roof: Tile
- Construction materials: Ceiling Insulation,Cement Siding,Stone,Stucco,Frame,Wall Insulation,Wood
Other
- Builder name: Meritage Homes
Type & Style
- Home type: SingleFamily
- Property subType: Single Family Residence
Interior
Appliances
- Appliances included: Dishwasher,Disposal,Microwave,Plumbed For Ice Maker,Electric Cooktop,Electric Water Heater,Free-Standing Electric Range,Dryer,Washer
- Laundry features: Laundry Room,Electric Dryer Hookup,Upper Level,Inside Room
Bedrooms & Bathrooms
- Bedrooms: 5
- Bathrooms: 3
- Full bathrooms: 3
Dining Room
- Features: Formal Area
Features
- Flooring: Carpet,Tile
Heating & Cooling
- Heating features: Central,Electric
- Cooling features: Central Air
Interior Area
- Total structure area: 0
- Total interior livable area: 2,805 sqft
Kitchen
- Features: Pantry Closet,Quartz Counter,Slab Counter,Island w/Sink
Master Bathroom
- Features: Shower Stall(s),Double Vanity,Soaking Tub,Tile,Tub,Walk-In Closet(s),Window
Property
Details
- Parcel number: 327400053000
- Zoning: Low Density Residential
- Special condition: Standard
Features
- Levels: Two
- Stories: 2
- Private pool: Yes
- Pool features: In Ground,Community,Fenced,Gas Heat,Gunite
- Fencing: Back Yard,Wood
- Topography of land: Level,Level
Lot
- Lot size: 6,198 sqft
- Features: Sprinklers In Front,Curb(s)/Gutter(s),Shape Regular,Landscape Front
- Lot size dimensions: 87' x 75'
Parking
- Total spaces: 3
- Parking features: 24'+ Deep Garage,Attached,Tandem,Garage Door Opener,Garage Faces Front
- Has garage: Yes
- Attached garage spaces: 3
- Covered spaces: 3