



4612 Majesty Way, Lincoln, CA, 95648
About This Home
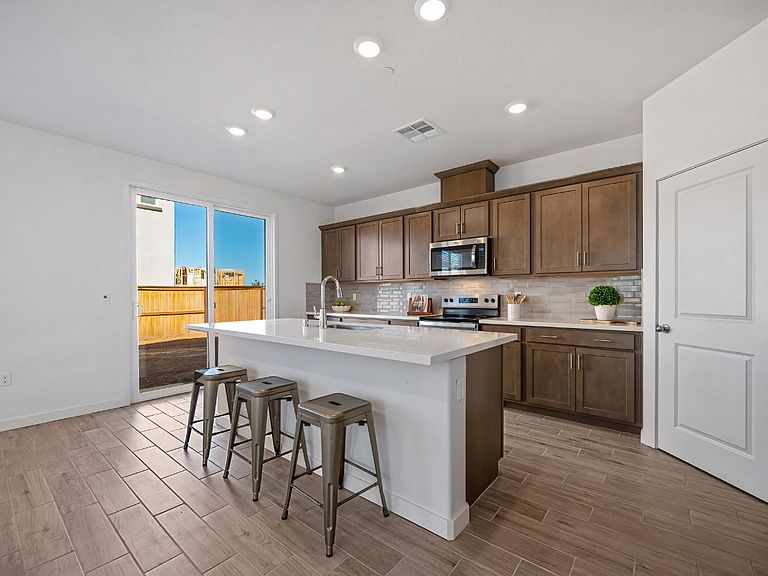
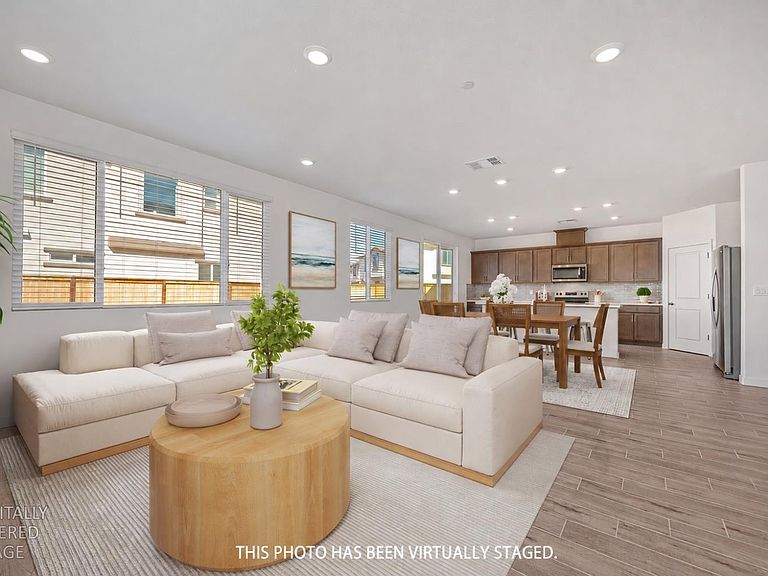
Room to grow, room to entertain, room to make it your own. This stunning BRAND NEW, move-in ready home on a desirable corner lot features solar, a 3-car tandem garage, included appliances and window coverings, a spacious loft, a downstairs bedroom and full bathroom, and a pool-sized backyard ready for your dream outdoor retreat. Located in Legacy by Meritage Homes within the exciting new Liberty master-planned community, residents enjoy exceptional amenities including a clubhouse, resort-style pool, fitness center, pickleball and basketball courts, a dog park, playgrounds, and so much more. This Residence 2 stands out with charming curb appeal with stonework and shutters, modern lighting, a garage door with windows, steps to an elevated covered porch, outlet for holiday lights, camera doorbell, and keyless entry. Welcoming wide entry with a niche for a drop zone. Recessed lighting, window coverings, tile flooring that looks like hardwood, and plush carpet throughout. Entertain in the popular great room with a large gathering area, a dining area, and a stunning kitchen. Create gourmet meals in the kitchen that features a large island with counter seating, quartz countertops, gorgeous tile backsplash, ample shaker style cabinetry with soft-close and decorative hardware, Whirlpool stainless steel appliances including a refrigerator, and a walk-in pantry. Downstairs bedroom for guests and a full bathroom with a shower. Large loft for hangouts and movie nights. Spacious primary suite with room for a sitting area and a walk-in closet. Unwind from the day in the spa-like primary bathroom with a dual sink vanity with Piedrafina marble countertop, soaking tub, and shower with a glass door and bench. Three more secondary bedrooms and a secondary bathroom with a dual sink vanity and tub/shower combo. Upstairs laundry room with shelving and new washer and dryer included. Under the stairs closet for coats and more. The possibilities are endless with the pool-sized backyard. 3-car tandem garage to store all of your toys. Solar and energy efficient features including spray foam insulation, a high-performance HVAC system, low E windows, and smart thermostats. Enjoy nearby dining, parks, sports fields, library, golf, shopping, medical facilities, and a casino/event center. Conveniently located less than two miles to Highway 65 and just two hours from Lake Tahoe, the Napa Valley, and the Bay Area.
Getting Around
 Car-Dependent
 Very Limited Transit
 Somewhat Bikeable
Schools
Construction
Condition
- Year built: 2026
Materials
- Foundation: Slab
- Roof: Tile
- Construction materials: Ceiling Insulation,Cement Siding,Stone,Stucco,Frame,Wall Insulation,Wood
Other
- Builder name: Meritage Homes
Type & Style
- Home type: SingleFamily
- Property subType: Single Family Residence
Interior
Appliances
- Appliances included: Dishwasher,Disposal,Microwave,Plumbed For Ice Maker,Electric Cooktop,Electric Water Heater,Free-Standing Electric Range,Dryer,Washer
- Laundry features: Laundry Room,Electric Dryer Hookup,Upper Level,Inside Room
Bedrooms & Bathrooms
- Bedrooms: 5
- Bathrooms: 3
- Full bathrooms: 3
Dining Room
- Features: Formal Area
Features
- Flooring: Carpet,Tile
Heating & Cooling
- Heating features: Central,Electric
- Cooling features: Central Air
Interior Area
- Total structure area: 0
- Total interior livable area: 2,805 sqft
Kitchen
- Features: Pantry Closet,Quartz Counter,Slab Counter,Island w/Sink
Master Bathroom
- Features: Shower Stall(s),Double Vanity,Soaking Tub,Tile,Tub,Walk-In Closet(s),Window
Property
Details
- Parcel number: 327400053000
- Zoning: Low Density Residential
- Special condition: Standard
Features
- Levels: Two
- Stories: 2
- Private pool: Yes
- Pool features: In Ground,Community,Fenced,Gas Heat,Gunite
- Fencing: Back Yard,Wood
- Topography of land: Level,Level
Lot
- Lot size: 6,198 sqft
- Features: Sprinklers In Front,Curb(s)/Gutter(s),Shape Regular,Landscape Front
- Lot size dimensions: 87' x 75'
Parking
- Total spaces: 3
- Parking features: 24'+ Deep Garage,Attached,Tandem,Garage Door Opener,Garage Faces Front
- Has garage: Yes
- Attached garage spaces: 3
- Covered spaces: 3
Climate Risk is Financial Risk
Every home has a financial story beyond the listing price. Below, you’ll see the climate risks that could affect this property — and in Bills & Affordability, how those risks may influence repairs, insurance, utilities, and long-term value.
Biggest Threats for This Home
- Inland Flooding

- Earthquake

- Lightning

How This Home’s Risks Compare
FEMA Declared Disasters in Placer County and California
Understanding the Costs
Financial advisors generally recommend spending no more than 30% of your gross household income on housing costs. In practice, many households stretch to 35% or beyond — especially in high-cost markets.
Estimated Costs Today
| Monthly | Annual | |
|---|---|---|
| Mortgage | $3,534 | $42,408 |
| Home Insurance * | $177 | $2,124 |
| Property Taxes | $1,247 | $14,964 |
| Electricity | $601 | $7,217 |
| Total | $5,559 | $66,708 |
Income You'd Need if You Spent...
California FAIR Plan Programs

How Costs Could Change Over Time
Climate risk is quickly impacting all of the major home ownership costs. Adjust the growth rates and percentage of income spent on housing below to see how your housing costs could change over the next 10 years — and what income you'd need to keep up.
Comparing Against the Market
Price Per Sq Ft
vs Other Active Listings
Avg $/sqft
vs Homes Sold Last Month
Median $/sqft
Current Market Trends
Median Price Per Square Foot
The median price per square foot of homes sold in this area each month. Compare this to this listing's price per square foot to gauge whether the home is priced in line with recent sales.
Historicals for This Listing
Zestimate History ($/sqft)
No zestimate history available
Price History
| Date | Event | Price |
|---|---|---|
| 2026-08-15 | Pending sale | $699,000 |
| 2026-07-31 | Listed for sale | $699,000 |
 View on Zillow