

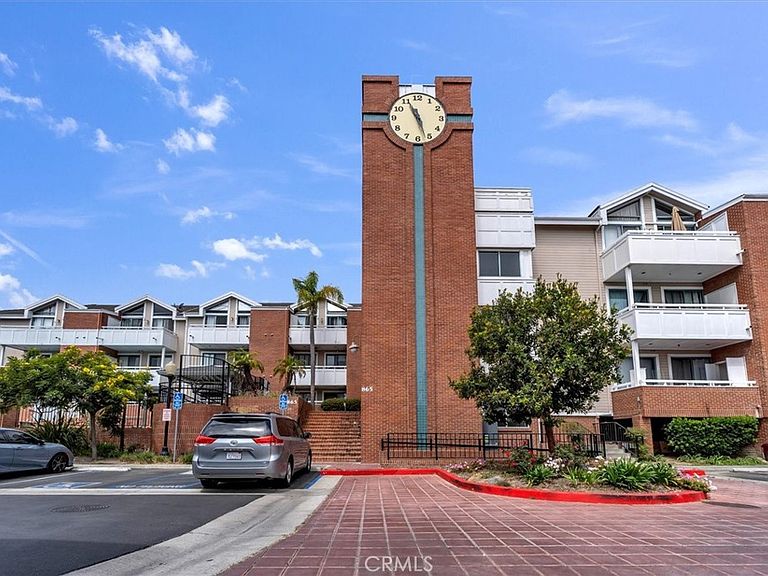


865 S B St APT G1, Oxnard, CA, 93030
About This Home
Charming condo located in the heart of Downtown Oxnard! Situated in a great location within the much sought after Casa Marina Village gated community. Welcome home to this one-bedroom, one-bathroom, ground-level home featuring 710 square feet of living space. The open floor plan features a cozy living room with wood-like laminated vinyl floors and a sliding glass door overlooking the patio and grounds. A light and bright kitchen with a breakfast counter overlooks the living area, creating a functional space for everyday living and entertaining. The spacious primary bedroom includes plush carpeting, a generous walk-in closet and a sliding glass door that brings in the morning sun and cool breeze. The oversized bathroom features an updated vanity, a tub, and ample storage space. A private patio overlooks the lush landscaping and offers a side-by-side laundry closet. Newer heating system was installed in 2022. Additionally, the community features gated access, a pool, a spa, and underground parking with one covered space. Comples is VA Approved & HOA includes water, sewer & trash, pool, spa & landscaping, building maintenance from room to ground, insurance is a walls-in plus betterments. This is truly a great opportunity to live in close proximity to shopping, dining, entertainment, schools, parks, public transportation, and Heritage Square.
Getting Around
 Walker's Paradise
 Some Transit
 Bikeable
Schools
Construction
Condition
- Year built: 1992
Type & Style
- Home type: Condo
- Architectural style: Traditional
- Property subType: Condominium
Interior
Appliances
- Laundry features: Laundry Closet,Outside
Bedrooms & Bathrooms
- Bedrooms: 1
- Bathrooms: 1
- Full bathrooms: 1
- Main level bathrooms: 1
- Main level bedrooms: 1
Features
- Open Floorplan,Walk-In Closet(s)
- Flooring: Laminate,Vinyl
- Fireplace features: None
- Common walls with other units/homes: 2+ Common Walls
Heating & Cooling
- Heating features: Central,Forced Air
- Cooling features: None
Interior Area
- Total interior livable area: 710 sqft
Kitchen
- Features: Laminate Counters
Other
- Features: Walk-In Closet(s)
Property
Details
- Parcel number: 2020360495
- Attached to another structure: Yes
- Special condition: Standard
Features
- Levels: One
- Stories: 1
- Entry location: 1
- Pool features: Community,In Ground,Association
- Patio & porch: Patio
- Has spa: Yes
- Spa features: Association,Community,In Ground
Lot
- Lot size: 710 sqft
Parking
- Total spaces: 1
- Parking features: Covered
- Has garage: Yes
- Attached garage spaces: 1
- Covered spaces: 1