


628 Old Dutch Rd, Little Mountain, SC, 29075
3beds
2baths
1,451sqft
$349,900
$241price/sqft
$2,278/moest. monthly cost
$91,120/yrincome needed
About This Home
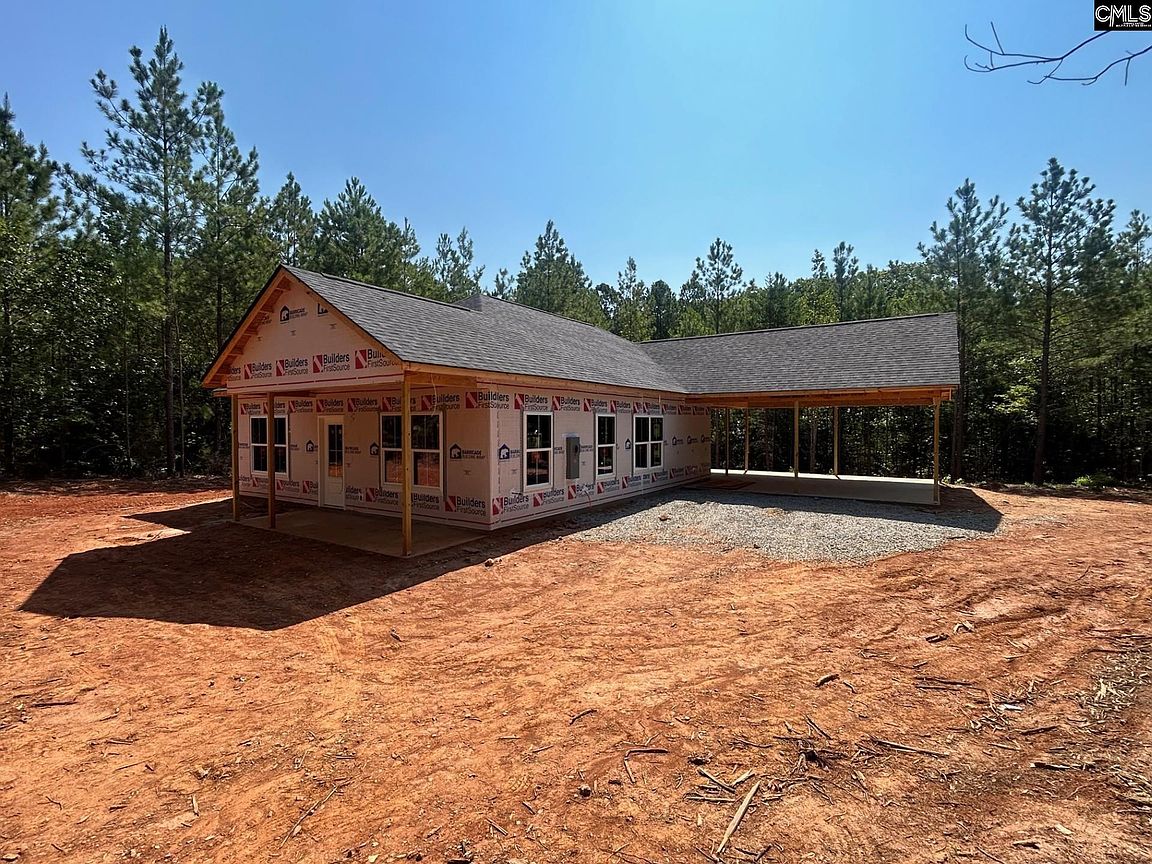
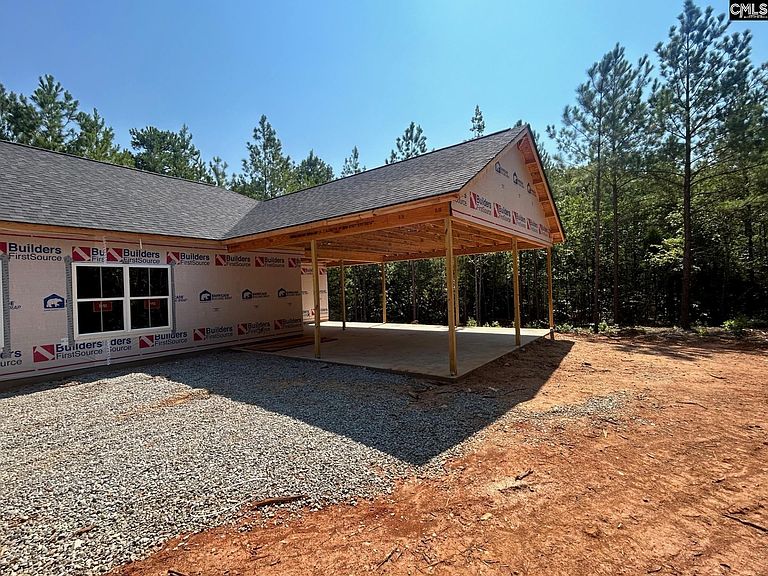
Brand new 3 bed/2 bath home in sought-after Little Mountain. Open floor plan features LVP flooring throughout the entire home. The kitchen will include granite counter-tops, bar, pantry and upgraded Bosch appliances and is open to the dining area and great room. Roomy master suite includes a large walk-in closet and private bath with double vanity. Outside you'll love the 2 car attached carport, covered front porch and covered back porch. Situated on a large 1.9 acre lot, this property affords the privacy and seclusion that you've been looking for. Estimated completion of approximately mid September 2026. Disclaimer: CMLS has not reviewed and, therefore, does not endorse vendors who may appear in listings.
Getting Around
0
 Car-Dependent
0
 Very Limited Transit
16
 Somewhat Bikeable
Schools
7/10
8/10
8/10
Construction
Condition
- Property condition: New Construction
- New construction: Yes
- Year built: 2026
Materials
- Foundation: Slab
- Construction materials: Vinyl
Type & Style
- Home type: SingleFamily
- Architectural style: Traditional
- Property subType: Single Family Residence
Interior
Appliances
- Appliances included: Free-Standing Range,Dishwasher,Disposal,Microwave Above Stove
- Laundry features: Heated Space,Main Level
Bedroom2
- Features: Ceiling Fan(s)
- Level: Main
Bedroom3
- Features: Ceiling Fan(s)
- Level: Main
Bedrooms & Bathrooms
- Bedrooms: 3
- Bathrooms: 2
- Full bathrooms: 2
- Main level bathrooms: 2
Dining Room
- Features: Area
- Level: Main
Features
- Ceiling Fan(s)
- Flooring: Luxury Vinyl
- Attic: Attic Access
Great Room
- Level: Main
Heating & Cooling
- Heating features: Central,Heat Pump 1st Lvl
- Cooling features: Central Air,Heat Pump 1st Lvl
Interior Area
- Total structure area: 1,451
- Total interior livable area: 1,451 sqft
Kitchen
- Features: Bar,Pantry,Granite Counters,Cabinets-Painted,Recessed Lighting
- Level: Main
Master Bedroom
- Features: Double Vanity,Bath-Private,Walk-In Closet(s),Ceiling Fan(s)
- Level: Basement
Property
Details
- Parcel number: 64324 portion of
Features
- Stories: 1
- Exterior features: Gutters - Full
Lot
- Lot size: 1.90 Acres
Parking
- Total spaces: 2
- Parking features: Attached Carport
- Has garage: Yes
- Attached garage spaces: 2
- Covered spaces: 2
- Carport: Yes
- Carport spaces: 2