


11778 SW Royal Villa Dr #129, Tigard, OR, 97224
About This Home
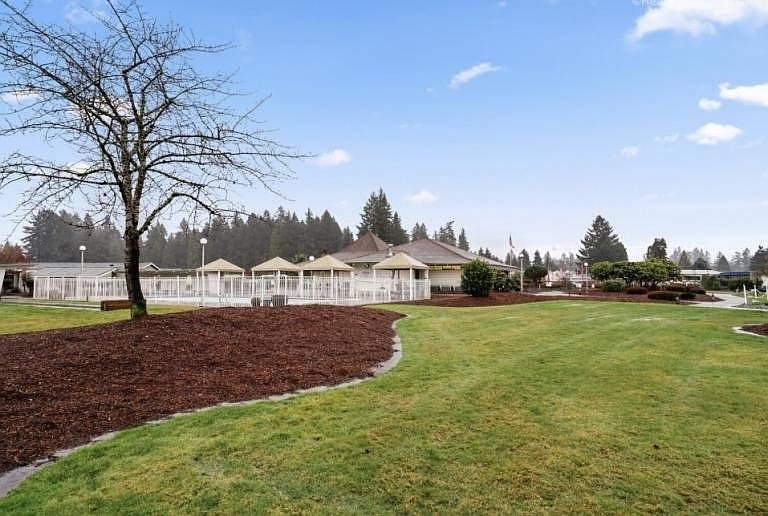
You can purchase your new home with easy financing. Special Promotion only this month! 3 months free lot rent! This energy efficient home is a 3 Bedroom and 2 Bathroom house. Offering a large master bedroom with a large walk-in closet the size of a small room, a master bath and an open floor plan. You also gain a modern kitchen with stainless steel appliances, cathedral ceilings, shaker cabinets with brushed nickel hardware and a covered front porch to relax on. Living at Royal Villas means being part of a community where you can fulfill your active lifestyle. While living at Royal Villas you will also gain access to the amenities offered. Amenities include: -Pool & Sauna -Pet Park -Mini Putting Green-Game Room with Billiard Table -Fitness Center -So much more! Ask your sales associate for more information on monthly promotions on New Homes! Call Today! Features: Square Feet: 1288 Bedrooms: 3 Bathrooms: 2 Laundry Room: Included Current Space Rent: $1318.00 NOTE: some items pictured may not convey All home buyers must apply for residency in our community. Royal Villa is an Equal Housing Community. Our state dealers license number is MSD563. Interested in financing? Third party lenders may be available.
Getting Around
 Somewhat Walkable
 Some Transit
 Bikeable
Schools
Construction
Condition
- Property condition: New Construction
- New construction: Yes
- Year built: 2025
Materials
- Roof: Asphalt
- Construction materials: HardiPlank Type
Type & Style
- Home type: MobileManufactured
- Property subType: Manufactured Home
Interior
Appliances
- Appliances included: Dishwasher,Disposal,Refrigerator,Microwave,Oven
Basement
- Area: 0
Bedrooms & Bathrooms
- Bedrooms: 3
- Bathrooms: 2
- Full bathrooms: 2
Features
- Flooring: Carpet
- Finished area above ground: 1,344
Heating & Cooling
- Heating features: Electric,Heat Pump
- Cooling features: Central
Interior Area
- Total structure area: 1,344
- Total interior livable area: 1,344 sqft
Kitchen
- Features: Open
Property
Details
- On leased land: Yes
- Lease amount: 1318
Parking
- Parking features: Carport
- Carport: Yes