


2309 Hollister Rd, Houston, TX, 77080
About This Home
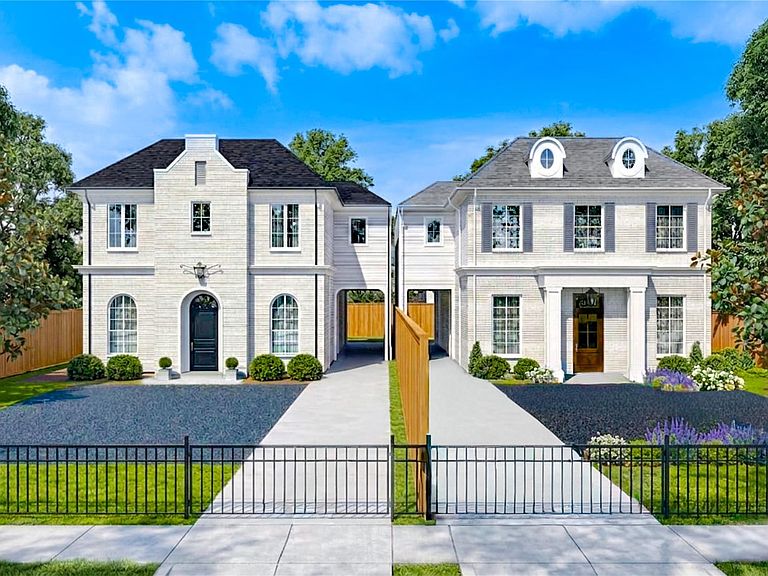
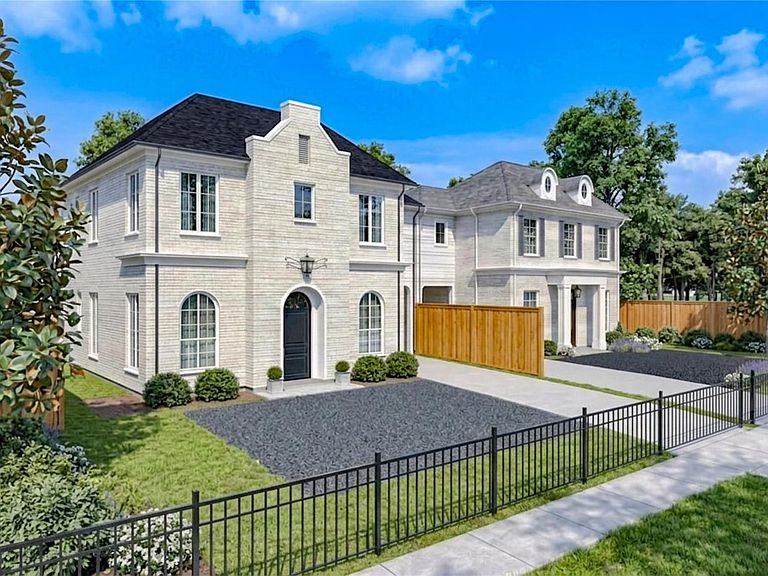
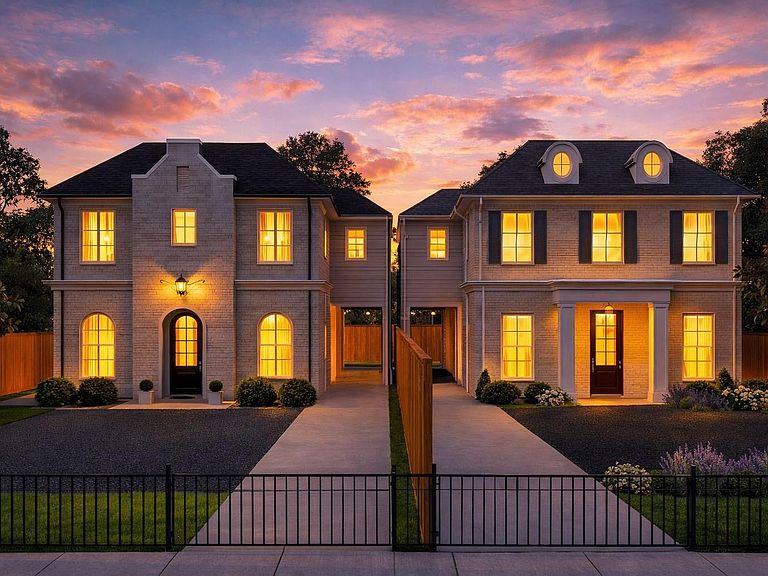
Brand new modern construction in the highly anticipated Hollister Estates by Greyden Building Group, located in the heart of Spring Branch. This thoughtfully designed home at 2309 Hollister offers clean architectural lines, open-concept living, and high-end finishes throughout. Enjoy a seamless flow between the chef-inspired kitchen, spacious living, and dining areas—perfect for everyday living and entertaining. The home features contemporary design, abundant natural light, soaring ceilings, and quality craftsmanship throughout. Situated on an expansive unrestricted lot with room for a pool, pickleball court, outdoor kitchen, or private backyard retreat. Gated private parking accommodates up to 8 vehicles. With no HOA, homeowners enjoy added flexibility and freedom. Conveniently located near Spring Branch ISD, Awty International School, CityCentre, the Energy Corridor, and The Galleria. Minutes from major highways, dining, shopping, parks, and Houston business centers nearby and more.!
Getting Around
 Car-Dependent
 Some Transit
 Somewhat Bikeable
Schools
Construction
Condition
- New construction: Yes
- Year built: 2026
Materials
- Foundation: Slab
- Roof: Composition
- Construction materials: Brick,Cement Siding
Other
- Builder name: Metro Living
Type & Style
- Home type: SingleFamily
- Architectural style: Contemporary
- Property subType: Single Family Residence
Interior
Appliances
- Appliances included: Disposal,Refrigerator,Electric Oven,Microwave,Gas Range,Dishwasher
- Laundry features: Electric Dryer Hookup,Gas Dryer Hookup,Washer Hookup
Bedroom
- Level: Second
- Area: 170.5
- Dimensions: 15.5X11
Bedroom
- Level: Second
- Area: 170.5
- Dimensions: 15.5X11
Bedroom
- Level: Second
- Area: 156
- Dimensions: 12X13
Bedrooms & Bathrooms
- Bedrooms: 4
- Bathrooms: 4
- Full bathrooms: 3
- 1/2 bathrooms: 1
Breakfast
- Level: First
- Area: 156
- Dimensions: 13X12
Dining Room
- Level: First
- Area: 208
- Dimensions: 16X13
Family Room
- Level: First
- Area: 480
- Dimensions: 20X24
Features
- All Bedrooms Up
- Flooring: Carpet,Tile,Wood
- Number of fireplaces: 1
- Fireplace features: Gas
- Fireplace: Yes
Game Room
- Level: Second
- Area: 294.4
- Dimensions: 18.4X16
Heating & Cooling
- Heating features: Natural Gas
- Cooling features: Electric
Interior Area
- Total structure area: 4,041
- Total interior livable area: 4,041 sqft
Kitchen
- Level: First
- Area: 312
- Dimensions: 24X13
Other
- Level: First
- Area: 234
- Dimensions: 13X18
Primary Bath
- Level: Second
- Area: 225
- Dimensions: 15X15
Primary Bedroom
- Level: Second
- Area: 320
- Dimensions: 16X20
Property
Details
- Parcel number: 0681440320002
Features
- Stories: 2
- Fencing: Back Yard,Full
Lot
- Lot size: 0.47 Acres
- Features: Back Yard,Cleared,Subdivided,0 Up To 1/4 Acre
Parking
- Total spaces: 2
- Parking features: Electric Gate,Driveway Gate,Detached,Additional Parking,Garage Door Opener,Extra Driveway,Driveway
- Has garage: Yes
- Attached garage spaces: 2
- Covered spaces: 2