



519 SW 22nd St, Battleground, WA, 98604
About This Home
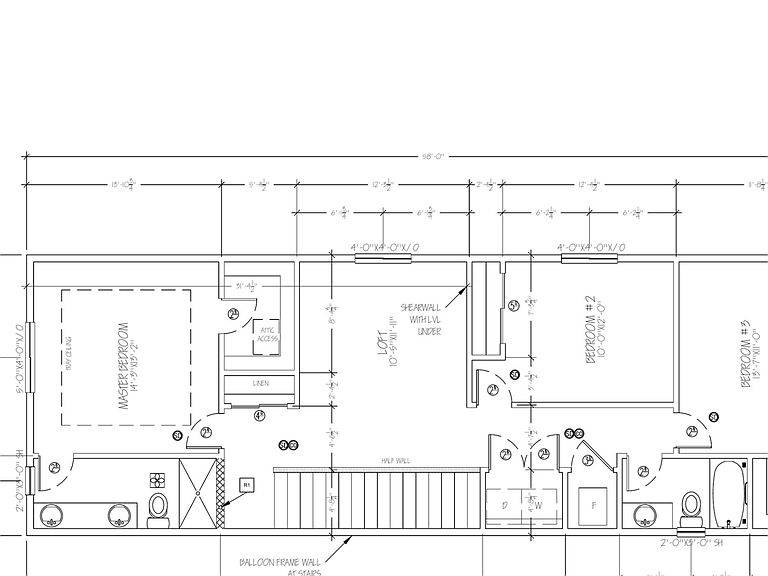
Welcome to Maple Grove Manor by Identity Homes! This thoughtfully designed new construction home features an open great room floor plan with a spacious kitchen, large island, walk-in pantry, planned full-height tile backsplash, and a fireplace with stone or shiplap surround and mantle. Upstairs, enjoy a primary suite with tray ceiling, walk-in closet, dual vanity, and walk-in shower, plus a versatile loft, second-floor laundry, and walk-in closet in the third bedroom. Conveniently located near parks, shopping, dining, and schools with an easy commute to Vancouver. Choose from three thoughtfully designed floor plans (1,623, 1,807 & 1,867 SF) on one of six available homesites and personalize your new home with designer-selected finishes. Completion late October to early November.
Getting Around
 Car-Dependent
 Very Limited Transit
 Bikeable
Schools
Construction
Condition
- Property condition: Under Construction
- New construction: Yes
- Year built: 2026
Materials
- Foundation: Concrete Perimeter
- Roof: Composition
- Construction materials: Cement Siding
Type & Style
- Home type: SingleFamily
- Property subType: Residential,Single Family Residence
Interior
Appliances
- Appliances included: Dishwasher,Disposal,Free-Standing Range,Microwave,Plumbed For Ice Maker,Stainless Steel Appliance(s),Electric Water Heater
- Laundry features: Laundry Room
Basement
- Basement: None
Bedroom2
- Features: Closet, Wallto Wall Carpet
- Level: Upper
Bedroom3
- Features: Walkin Closet, Wallto Wall Carpet
- Level: Upper
Bedrooms & Bathrooms
- Bedrooms: 3
- Bathrooms: 3
- Full bathrooms: 2
- Partial bathrooms: 1
- Main level bathrooms: 1
Dining Room
- Features: Living Room Dining Room Combo, Patio, Sliding Doors,High Ceilings, Laminate Flooring
- Level: Main
Features
- High Ceilings,Quartz,Closet,Walk-In Closet(s),Living Room Dining Room Combo,Eat Bar,Kitchen Island,Kitchen Dining Room Combo,Pantry,Great Room,Bathroom,Coved
- Door features: Sliding Doors
- Window features: Double Pane Windows,Vinyl Frames
- Flooring: Laminate,Luxury Vinyl Plank,Vinyl,Wall to Wall Carpet
- Number of fireplaces: 1
- Fireplace features: Electric
- Fireplace: Yes
Heating & Cooling
- Heating features: Heat Pump,Fireplace(s)
- Cooling features: Heat Pump
Interior Area
- Total structure area: 1,807
- Total interior livable area: 1,807 sqft
Kitchen
- Features: Dishwasher, Eat Bar, Island, Kitchen Dining Room Combo, Pantry,Free Standing Range, High Ceilings, Laminate Flooring, Plumbed For Ice Maker, Quartz
- Level: Main
Living Room
- Features: Fireplace, Great Room,High Ceilings, Laminate Flooring
- Level: Main
Master Bedroom
- Features: Bathroom, Coved,Ensuite, Walkin Closet, Wallto Wall Carpet
- Level: Upper
Property
Accessibility
- Accessibility features: Garage On Main,Accessibility
Details
- Parcel number: 986071747
Features
- Levels: Two
- Stories: 2
- Patio & porch: Covered Patio,Porch,Patio
- Exterior features: Yard
- Fencing: Fenced
Lot
- Lot size: 3,920 sqft
- Features: Level,Sprinkler,SqFt 3000 to 4999
- Lot size dimensions: 30 x 127
Parking
- Total spaces: 1
- Parking features: Driveway,Garage Door Opener,Attached
- Has garage: Yes
- Attached garage spaces: 1
- Covered spaces: 1
- Has uncovered spaces: Yes