



2984 E State Route 35, West Alexandria, OH, 45381
About This Home
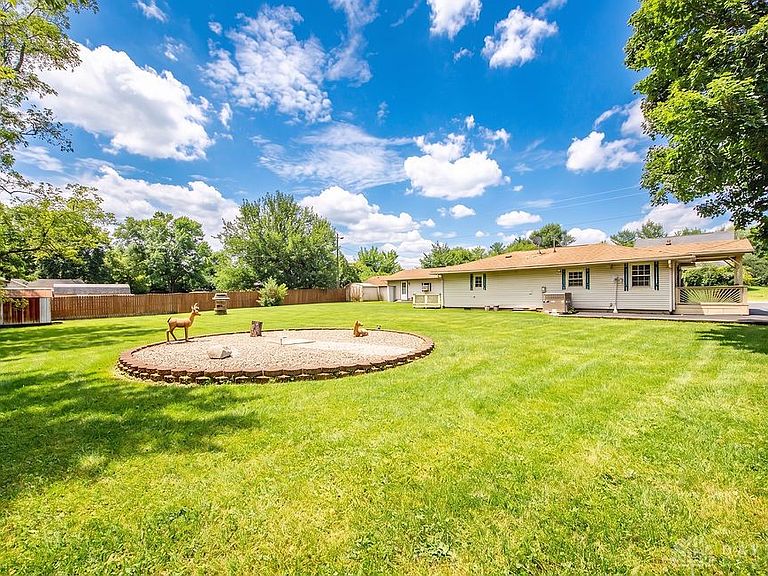
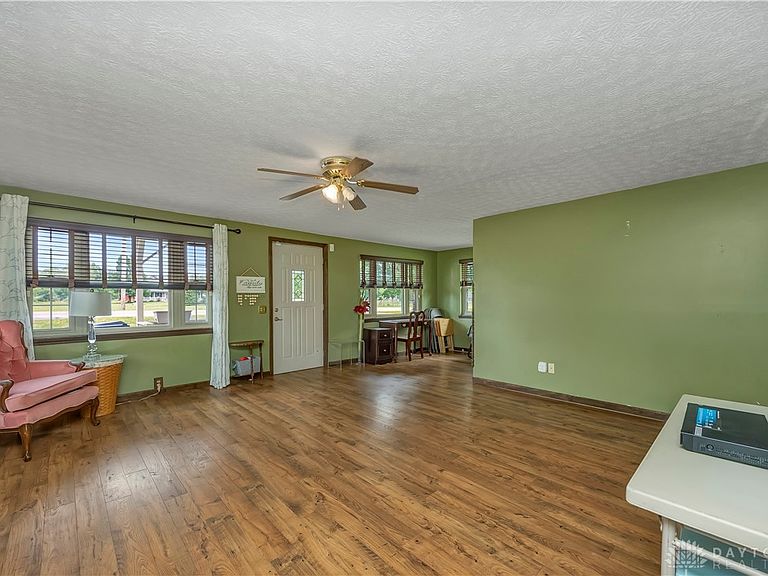
Discover the charm of country living at 2984 E US Route 35, West Alexandria, OH, where comfort meets convenience on a generous lot. This delightful 1,008 sq ft ranch-style home features 2 bedrooms, a versatile office or sitting room, and 1 full bath, offering a serene escape with modern amenities. A welcoming front porch with custom railings leads into an airy interior highlighted by rich wood flooring, bright natural light, and ceiling fans. The kitchen boasts durable laminate flooring, an eat-in island, ample cabinetry, and full appliances including a microwave, range, and refrigerator. A stackable washer and dryer stay with the home. Bedrooms feature soft carpeting and built-in storage. Step outside to a spacious yard with a charming wooden fence, a detached 2-car garage with extra rooms plus 2 storage outbuildings, a wide paved driveway, a wheelchair ramp, and a 2-year-old gas furnace and central AC unit.
Getting Around
 Car-Dependent
 Very Limited Transit
 Somewhat Bikeable
Schools
Construction
Condition
- Year built: 1952
Materials
- Construction materials: Vinyl Siding,Wood Siding
Type & Style
- Home type: SingleFamily
- Property subType: Single Family Residence
Interior
Appliances
- Appliances included: Dryer,Microwave,Range,Refrigerator,Washer
Basement
- Basement: Crawl Space
Bedroom
- Level: Main
- Dimensions: 12 x 9
Bedrooms & Bathrooms
- Bedrooms: 2
- Bathrooms: 1
- Full bathrooms: 1
- Main level bathrooms: 1
Bonus Room
- Level: Main
- Dimensions: 7 x 9
Features
- Ceiling Fan(s),Kitchen Island
- Window features: Insulated Windows,Vinyl
Heating & Cooling
- Heating features: Forced Air
- Cooling features: Central Air
Interior Area
- Total structure area: 1,008
- Total interior livable area: 1,008 sqft
Kitchen
- Level: Main
- Dimensions: 12 x 13
Living Room
- Level: Main
- Dimensions: 24 x 18
Master Bedroom
- Level: Main
- Dimensions: 13 x 13
Office
- Level: Main
- Dimensions: 7 x 9
Property
Details
- Parcel number: H25530620300013000
- Zoning: Residential
- Zoning description: Residential
Features
- Levels: One
- Stories: 1
- Patio & porch: Deck,Patio
- Exterior features: Deck,Patio
Lot
- Lot size: 0.55 Acres
- Lot size dimensions: 0.28 ac
Parking
- Total spaces: 2
- Parking features: Detached,Garage,Two Car Garage
- Has garage: Yes
- Attached garage spaces: 2
- Covered spaces: 2