


13783 E Baker Drive, Scottsdale, AZ, 85262
About This Home
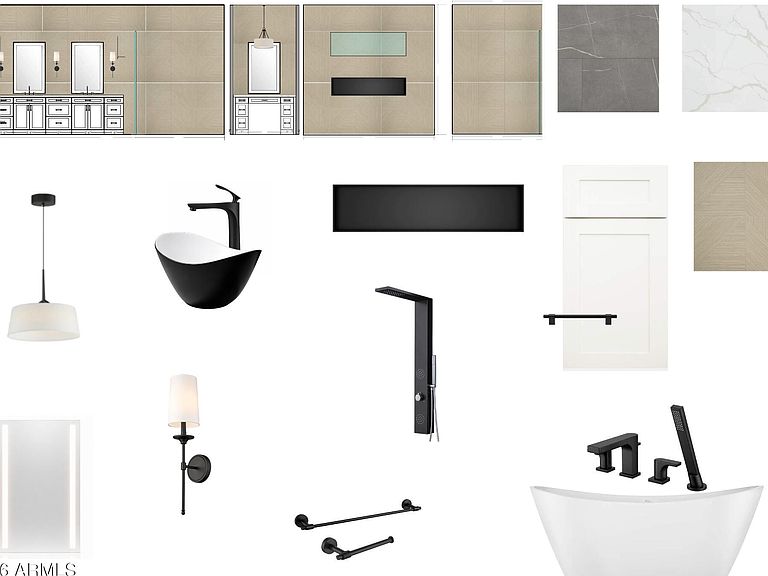
Prepare to fall in love with a home that has it all. This extraordinary custom masterpiece boasts a game room, guest suite w/ kitchen & study. The exterior commands attention w/ board & batten siding, brick veneer & a 4-car side entry garage. The guest suite offers versatility, perfect for multi-generational living or income potential. Step through the formal entry into a great room boasting vaulted ceilings, a beam ceiling & fireplace wall. Durable, low-maintenance LVP flooring flows throughout for lasting beauty. The kitchen shines w/ two-tone cabinetry, above & under cabinet lighting, Wolf appliances & a grand island. The primary suite indulges w/ its own fireplace wall; ensuite features a wet room w/ soaker tub & custom closet. Don't miss this exceptional home! COMPLETION IN NOV/DEC.
Getting Around
 Car-Dependent
 No Nearby Transit
 Somewhat Bikeable
Schools
Construction
Condition
- Property condition: To Be Built,Under Construction,New Construction
- New construction: Yes
- Year built: 2026
Materials
- Roof: Tile
- Construction materials: Brick Veneer,Spray Foam Insulation,Synthetic Stucco,Board & Batten Siding,Wood Frame,Painted
Other
- Builder name: Nexstar Homes LLC
Type & Style
- Home type: SingleFamily
- Property subType: Single Family Residence
Interior
Appliances
- Appliances included: Reverse Osmosis,Built-in Microwave,Dishwasher,Disposal,Induction Cooktop,Electric Oven,Built-In Electric Oven
- Laundry features: Inside
Bedrooms & Bathrooms
- Bedrooms: 5
- Bathrooms: 5
- Full bathrooms: 4
- 1/2 bathrooms: 1
Features
- Pantry,Quartz Countertops,Double Vanity,Eat-in Kitchen,9+ Flat Ceilings,No Interior Steps,Vaulted Ceiling(s),Kitchen Island,Full Bth Master Bdrm,Separate Shwr & Tub
- Window features: Low Emissivity Windows,Double Pane Windows
- Flooring: Carpet,Vinyl,Tile
- Number of fireplaces: 2
- Fireplace features: Insert,Family Room,Master Bedroom
- Fireplace: Yes
Heating & Cooling
- Heating features: Heat Pump,Electric,Ceiling
- Cooling features: HVAC SEER Rating,Central Air,Ceiling Fan(s),Programmable Thmstat
Interior Area
- Total structure area: 5,004
- Total interior livable area: 5,004 sqft
Property
Details
- Parcel number: 21940008P
- Special condition: Owner/Agent
Features
- Stories: 1
- Patio & porch: Covered,Patio
- Spa features: None
- Fencing: Back Yard,Block
- Has view: Yes
- View description: Mountain(s)
- Horses can be raised: Yes
Lot
- Lot size: 1 Acres
- Features: None,North/South Exposure,Dirt Front,Dirt Back
Parking
- Total spaces: 4
- Parking features: Attached,RV Gate,Garage Door Opener,Direct Access,Side Vehicle Entry
- Has garage: Yes
- Attached garage spaces: 4
- Covered spaces: 4