



8120 Mayfield Ave, Burbank, IL, 60459
About This Home
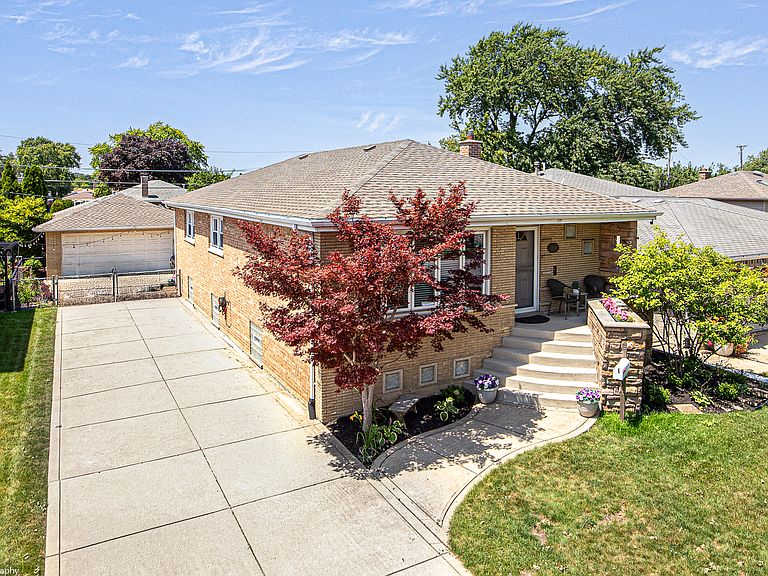
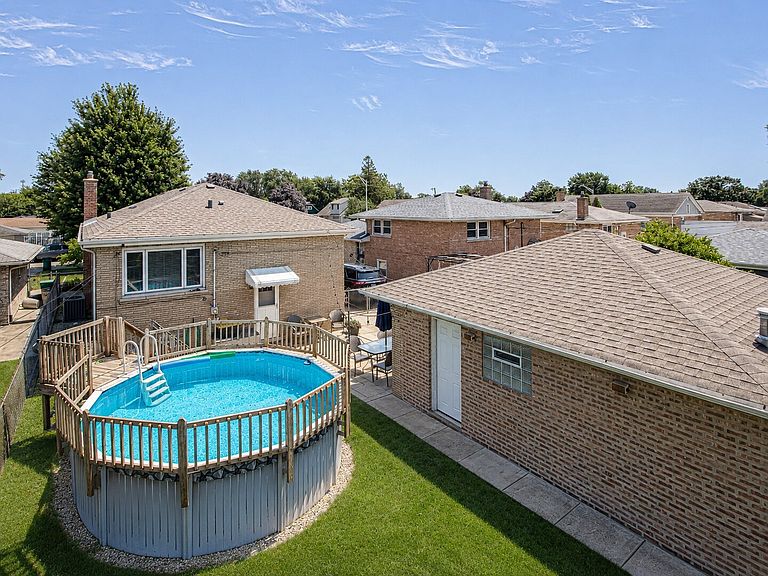
Gorgeous 4 bedroom 1.1 bathroom Burbank brick raised ranch has appx. 2,738sf on both levels and features gleaming hardwood floors, 6 panel doors, updated fixtures, a bright living room, spacious eat-in kitchen with cherry cabinets, granite countertops, island, tile backsplash, extra-wide stainless steel sink, stainless steel appliances and eating area with windows with a view to the yard. The main level boasts a master bedroom with 2 closets, two additional good sized bedrooms, a renovated full bathroom with extended vanity and laundry chute as well as an updated powder room. The finished basement has an inviting family room with lush carpeting and recessed lighting, 4th bedroom and large laundry room with Maytag washer and dryer, a kitchenette and utility sink. Large yard with a concrete patio, above ground pool with deck and green space. Extra-wide concrete side driveway leads to the brick two-car heated garage with 60 amp electrical service. Newer: insulation (2025), tear-off roof on house and garage (2 years), both bathrooms, wooden steps in basement (2024), central air and furnace (10-11 years), kitchen (11 years), driveway (2001), Excel vinyl clad windows (20 years). Fantastic location near schools, parks, restaurants, shopping and Burbank Park District's Fusion RecPlex and Water Park! Convenient access to I-294!
Getting Around
 Somewhat Walkable
 Very Limited Transit
 Somewhat Bikeable
Schools
Construction
Condition
- Year built: 1960
Materials
- Construction materials: Brick
Type & Style
- Home type: SingleFamily
- Architectural style: Raised Ranch
- Property subType: Single Family Residence
Interior
Appliances
- Appliances included: Range,Microwave,Dishwasher,Refrigerator,Washer,Dryer,Stainless Steel Appliance(s)
- Laundry features: In Unit,Sink
Basement
- Has basement: Yes
- Basement: Finished,Full
Bedroom2
- Features: Flooring (Hardwood)
- Level: Main
- Area: 154
- Dimensions: 11X14
Bedroom3
- Features: Flooring (Hardwood)
- Level: Main
- Area: 121
- Dimensions: 11X11
Bedroom4
- Features: Flooring (Carpet)
- Level: Basement
- Area: 182
- Dimensions: 14X13
Bedrooms & Bathrooms
- Bedrooms: 4
- Bathrooms: 2
- Full bathrooms: 1
- 1/2 bathrooms: 1
Family Room
- Features: Flooring (Combination)
- Level: Basement
- Area: 520
- Dimensions: 13X40
Features
- 1st Floor Bedroom,1st Floor Full Bath,Pantry
- Flooring: Hardwood
Heating & Cooling
- Heating features: Natural Gas,Forced Air
- Cooling features: Central Air
Interior Area
- Total structure area: 2,738
- Total interior livable area: 1,369 sqft
Kitchen
- Features: Kitchen (Eating Area-Table Space,Island,Granite Counters,Pantry,Updated Kitchen),Flooring (Ceramic Tile)
- Level: Main
- Area: 228
- Dimensions: 12X19
Laundry
- Features: Flooring (Ceramic Tile)
- Level: Basement
- Area: 190
- Dimensions: 10X19
Living Room
- Features: Flooring (Hardwood)
- Level: Main
- Area: 234
- Dimensions: 13X18
Master Bedroom
- Features: Flooring (Hardwood)
- Level: Main
- Area: 156
- Dimensions: 12X13
Property
Accessibility
- Accessibility features: No Disability Access
Details
- Parcel number: 19322190170000
- Special condition: None
Features
- Stories: 1
Lot
- Lot size: 6,650 sqft
- Lot size dimensions: 50x133
Parking
- Total spaces: 7.5
- Parking features: Concrete,Side Driveway,Garage Door Opener,Yes,Garage Owned,Detached,Driveway,Owned,Garage
- Has garage: Yes
- Attached garage spaces: 2.5
- Covered spaces: 2.5
- Has uncovered spaces: Yes