
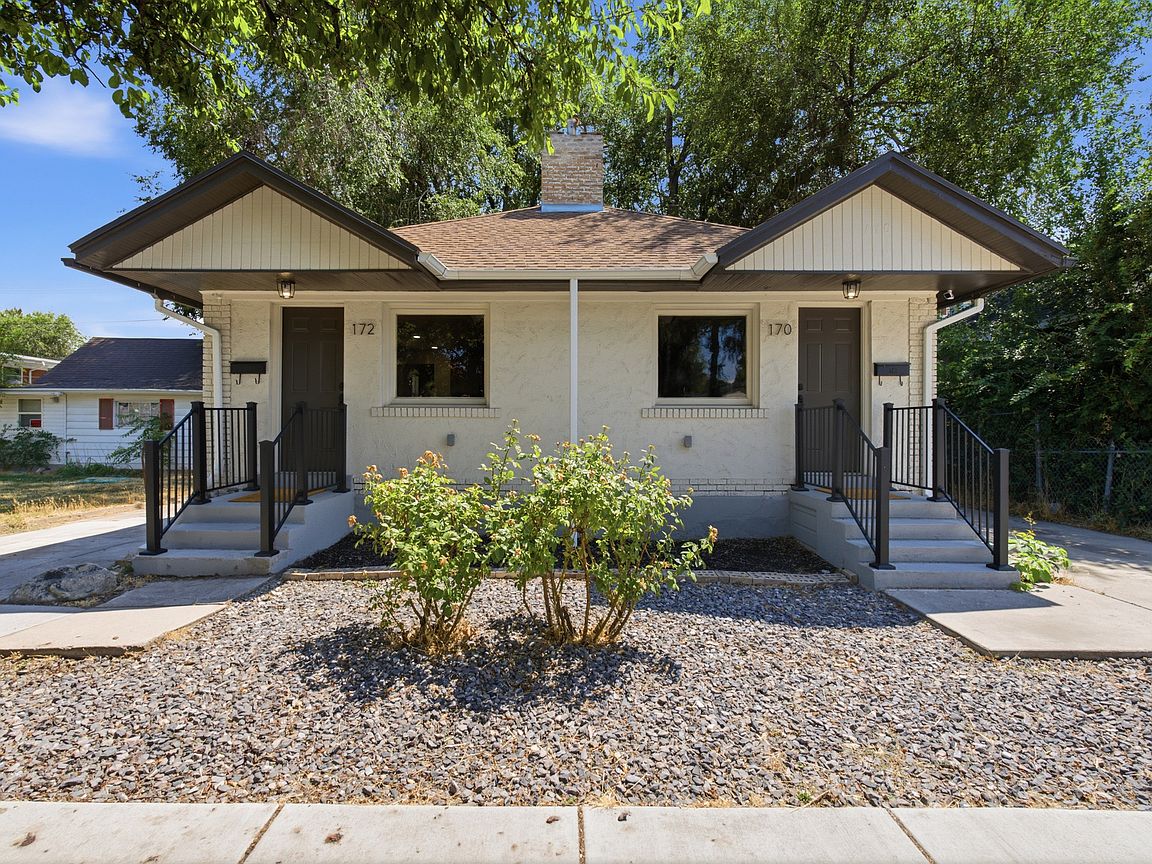
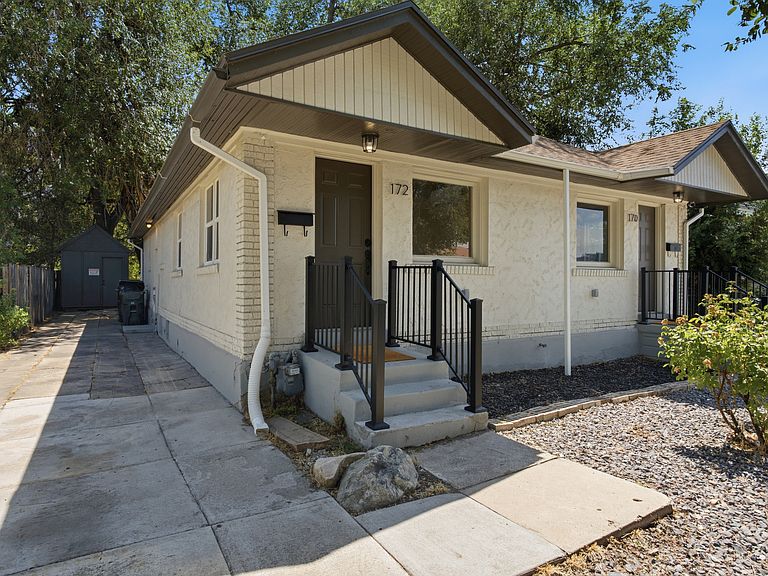


170 E 2300 S, Salt Lake City, UT, 84119
About This Home
Welcome to this beautifully remodeled duplex in the heart of South Salt Lake! Thoughtfully updated throughout, this move-in-ready property features brand new stainless steel appliances, modern finishes, and stylish upgrades that blend comfort and convenience Enjoy a private, secluded backyard that is perfect for relaxing, entertaining, or gardening. The property also offers exceptional storage, including spacious basements in each unit and multiple storage sheds in the backyard, providing plenty of room for seasonal items, tools, and outdoor equipment. Conveniently located with quick access to both i-15 and i-80, this duplex is just minutes from the University of Utah, major hospitals, shopping centers, restaurants, and every day amenities. It's central location makes commuting easy while providing convenient access to everything the Salt Lake Valley has to offer. With backyard access to the S-line, you're within minutes of any of your desires. Whether you're looking to owner-occupy or expand your real estate portfolio this is an outstanding investment opportunity. With extensive recent renovations, desirable amenities, and a highly sought-after location, this duplex offers strong appeal for tenants and long-term value for investors alike. Don't miss your chance to own this beautifully updated duplex in one of South Salt Lake's most convenient and desirable locations! Schedule your showing today! ** Buyer to verify all data provided **
Getting Around
 Very Walkable
 Good Transit
 Very Bikeable
Schools
Construction
Condition
- Property condition: Blt./Standing
- Year built: 1939
Materials
- Roof: Asphalt
- Construction materials: Brick,Stucco
Type & Style
- Home type: MultiFamily
- Property subType: Multi Family
Interior
Appliances
- Appliances included: Dryer,Microwave,Refrigerator,Washer,Disposal
- Laundry features: Electric Dryer Hookup
Basement
- Has basement: Yes
- Basement: None,Partial
Bedrooms & Bathrooms
- Bedrooms: 2
- Bathrooms: 2
- Full bathrooms: 2
- Main level bedrooms: 2
Features
- Window features: None,Double Pane Windows
- Flooring: Tile
- Number of fireplaces: 2
- Fireplace: Yes
- Finished area below ground: 0
- Finished area above ground: 1,392
Heating & Cooling
- Heating features: Electric
- Cooling features: Central Air
Interior Area
- Total structure area: 1,392
- Total interior livable area: 1,392 sqft
Property
Accessibility
- Accessibility features: Accessible Doors,Accessible Electrical and Environmental Controls
Details
- Parcel number: 1619109011
- Zoning description: Multi-Family
Features
- Stories: 1
- Fencing: Partial
- Has view: Yes
- View description: Mountain(s)
- Topography of land: Terrain
- Residential vegetation: Landscaping: Part,Mature Trees
Lot
- Lot size: 5,662 sqft
- Features: Secluded
- Lot size dimensions: 0.0 x 0.0 x 0.0
Parking
- Total spaces: 4
- Parking features: Open
- Has uncovered spaces: Yes
- Uncovered spaces: 4