


9075 Upper Frost Creek Road, Maple Falls, WA, 98266
About This Home
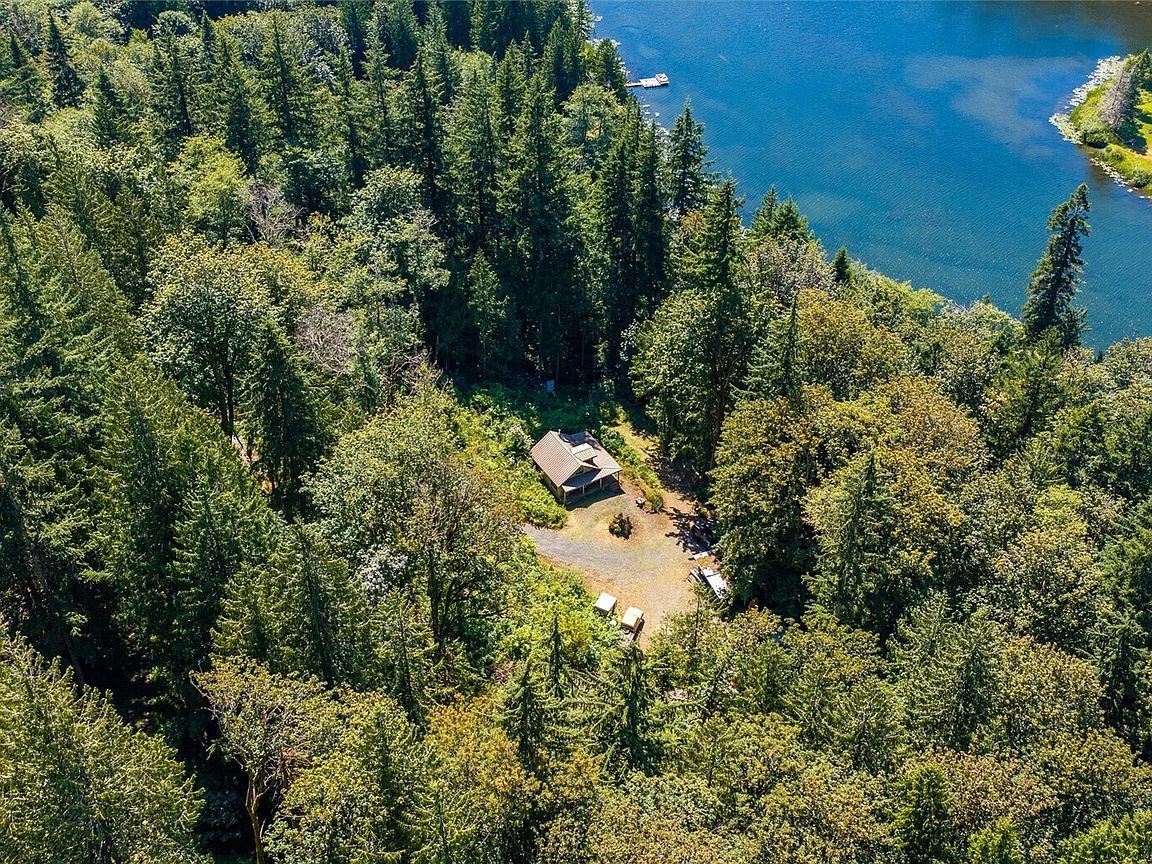
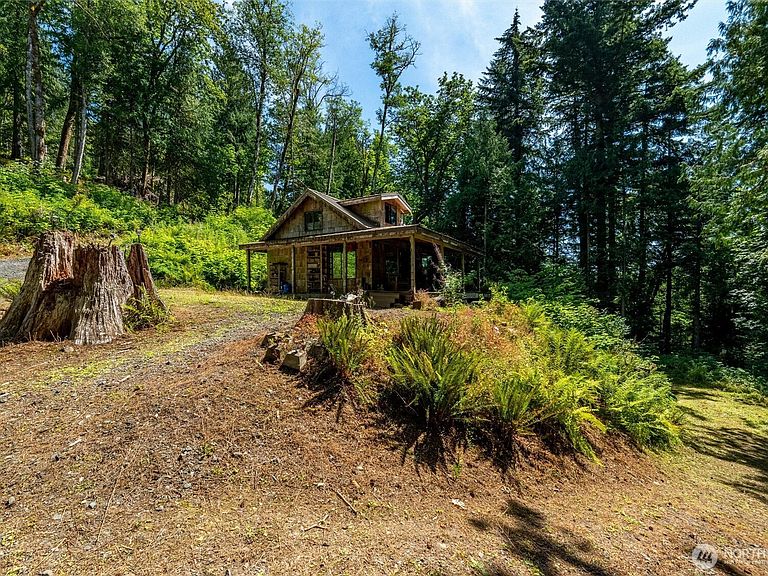
A rare Silver Lake retreat offering nearly five secluded acres, filtered lake views, deeded lake access, and thousands of acres of surrounding wilderness at your doorstep. The charming one bedroom one bath, off-grid cabin features, a spacious sleeping loft, cedar-wrapped walls and ceilings, hardwood floors, and a freestanding wood stove that adds warmth and classic cabin character. Tucked away on the quiet side of the lake just off Silver Lake Road, this property is an ideal basecamp for hiking, mountain biking, fishing, skiing, wildlife watching, and year-round outdoor adventure. Electricity and fiber internet are already located on the property and could potentially be connected to the cabin, creating exciting possibilities for a remote-work getaway, vacation rental, recreational escape, or full-time retreat. The acreage also includes an estimated $100,000 in marketable timber, offering additional potential and value; buyer to verify. Located less than 30 minutes from the Canadian border and approximately 45 minutes from Mt. Baker Ski Area, this unique property combines privacy, recreation, natural beauty, and opportunity in one postcard-worthy setting.
Getting Around
 Car-Dependent
 Very Limited Transit
 Not Bike Friendly
Schools
Construction
Condition
- Year built: 1980
Materials
- Roof: Metal
- Construction materials: Wood Siding
Notable Dates
- Major remodel year: 1980
Type & Style
- Home type: SingleFamily
- Architectural style: 1 Story
- Property subType: Single Family Residence
Interior
Basement
- Basement: None
Bathroom Full
- Level: Main
Bedroom
- Level: Main
Bedrooms & Bathrooms
- Bedrooms: 2
- Bathrooms: 1
- Full bathrooms: 1
- Main level bathrooms: 1
- Main level bedrooms: 2
Features
- Dining Room
- Flooring: Softwood
Heating & Cooling
- Heating features: Stove/Free Standing,See Remarks
- Cooling features: None
Interior Area
- Total structure area: 480
- Total interior livable area: 480 sqft
Kitchen Without Eating Space
- Level: Main
Living Room
- Level: Main
Master Bedroom
- Level: Main
Property
Details
- Parcel number: 4006080142310000
- Special condition: Standard
Features
- Levels: One
- Stories: 1
- Patio & porch: Dining Room,Vaulted Ceiling(s)
- Has view: Yes
- View description: Lake,Territorial
- Has water view: Yes
- Water view: Lake
- Topography of land: Partial Slope
- Residential vegetation: Garden Space,Wooded
Lot
- Lot size: 4.93 Acres
- Features: Deck
Parking
- Parking features: Off Street