



68 Kaylor St, Heflin, AL, 36264
About This Home
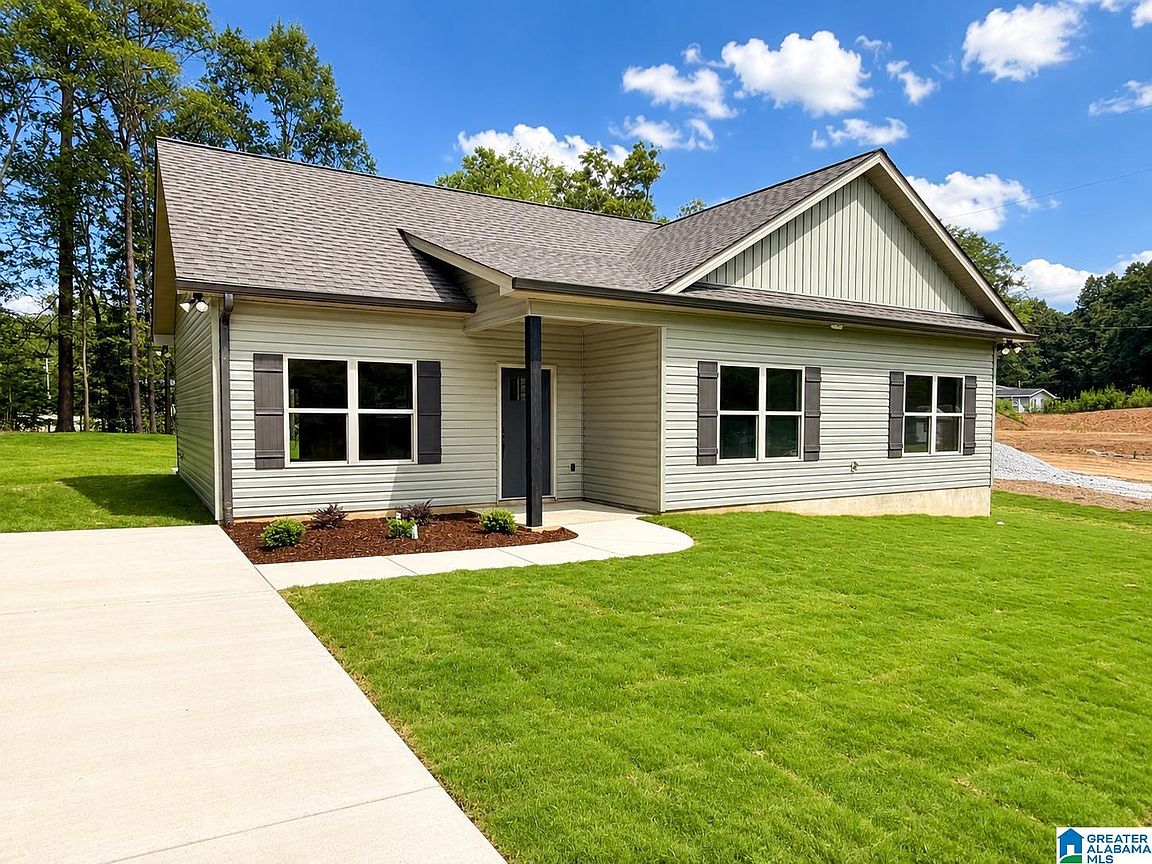
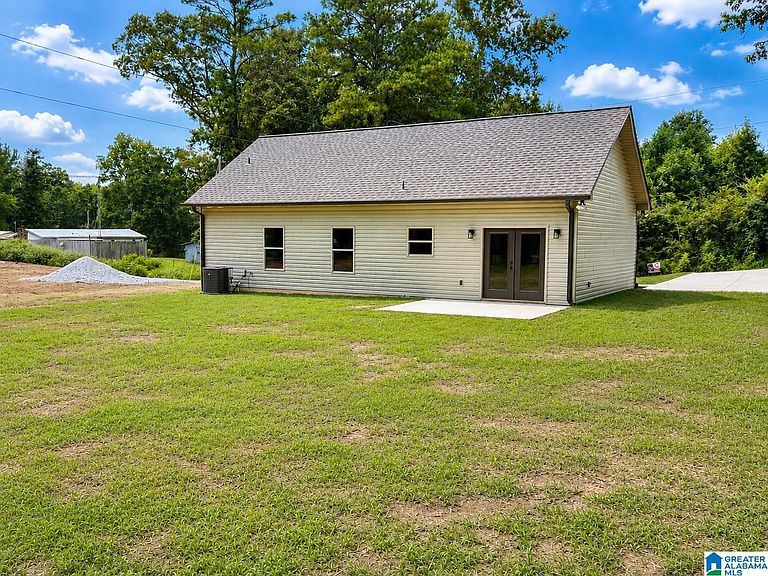
Get ready to fall in love with this adorable new construction patio home in a great location near the school! Situated on a beautiful 1/2-acre level lot, this charming 3-bedroom, 2-bathroom home offers 1,300 sq. ft. of comfortable living space. The open-concept design creates a welcoming space perfect for family time and entertaining. The kitchen features a large island with gorgeous quartz countertops, new appliances, and plenty of workspace. The spacious primary suite offers a large walk-in shower and a roomy walk-in closet. Enjoy the convenience of slab construction, a patio, a large backyard, sodded front yard, and a concrete driveway. This is the perfect home for a family looking for new construction and an easy-to-maintain property! Pictures coming soon. Don’t miss this one!
Getting Around
 Car-Dependent
 Very Limited Transit
 Somewhat Bikeable
Schools
Construction
Condition
- Year built: 2026
Materials
- Foundation: Slab
- Construction materials: Shingle Siding,Vinyl Siding
Type & Style
- Home type: SingleFamily
- Property subType: Single Family Residence
Interior
Appliances
- Appliances included: Dishwasher,Microwave,Electric Oven,Refrigerator,Stainless Steel Appliance(s),Electric Water Heater
- Laundry features: Electric Dryer Hookup,Washer Hookup,Main Level,Laundry Closet,Yes
Basement
- Area: 0
Basement
- Basement: Crawl Space
Bathroom1
- Level: First
Bedroom1
- Level: First
Bedroom2
- Level: First
Bedrooms & Bathrooms
- Bedrooms: 3
- Bathrooms: 2
- Full bathrooms: 2
Dining Room
- Level: First
Features
- Recessed Lighting,High Ceilings,Smooth Ceilings,Linen Closet,Separate Shower,Tub/Shower Combo,Walk-In Closet(s)
- Flooring: Laminate
- Attic: Pull Down Stairs,Yes
- Finished area below ground: 0
- Finished area above ground: 1,300
Heating & Cooling
- Heating features: Central
- Cooling features: Central Air,Ceiling Fan(s)
Interior Area
- Total interior livable area: 1,300 sqft
Kitchen
- Features: Stone Counters,Kitchen Island,Pantry
- Level: First
Living Room
- Level: First
Master Bathroom
- Level: First
Master Bedroom
- Level: First
Property
Details
- Parcel number: 181502103000001.001
- Attached to another structure: Yes
- Special condition: As Is
Features
- Levels: One
- Stories: 1
- Pool features: None
- Patio & porch: Open (PATIO),Patio,Porch
- Has view: Yes
- View description: None
- Waterfront features: No
Lot
- Lot size: 0.50 Acres
- Features: Interior Lot
Parking
- Parking features: Driveway,Parking (MLVL)
- Has uncovered spaces: Yes