


119 Ganega Trl, Vonore, TN, 37885
About This Home
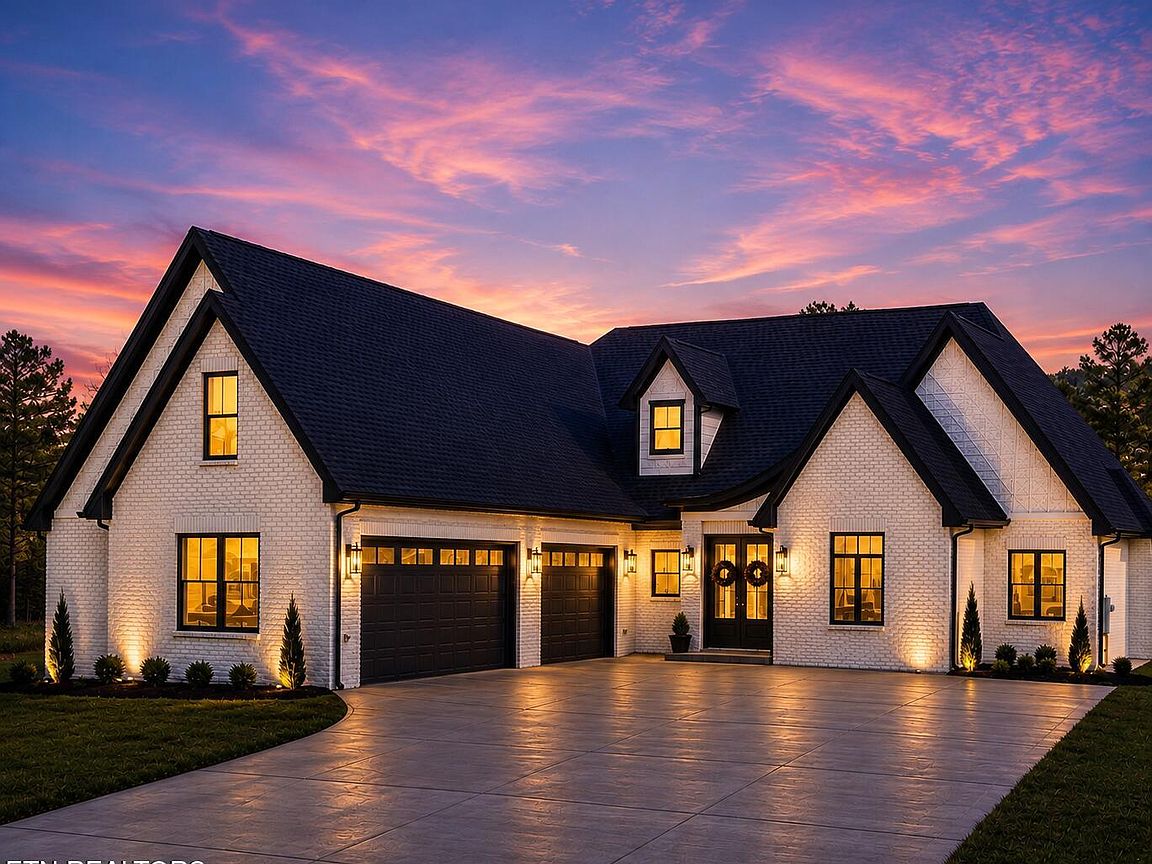
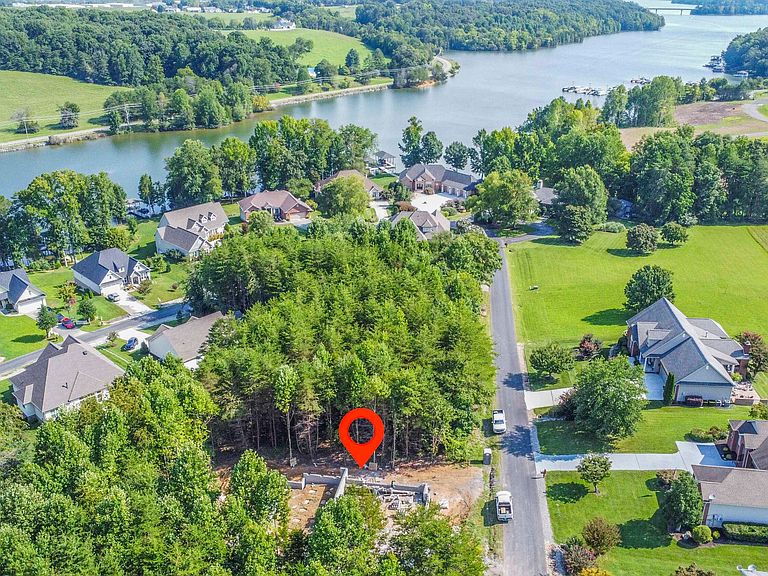
TO BE BUILT - PERFECT LOT, PERFECT FLOORPLAN, PERFECT BUILDER. READY FOR GROUND BREAKING BY TRUSTED AND QUALITY-MINDED BUILDER, HILLTOP CONSTRUCTION LLC. Modern elegance meets effortless one-level living.. a stunning custom to be built new-construction home in Tellico Village's premier Kahite Subdivision. This four-bedroom, three -bath residence will be designed with custom features with choices available. Design is open-concept living spaces anchored by beautiful engineered hardwood floors connecting the chef's kitchen, dining area, and fireside family room, with natural light inducing wall of windows and a sliding door that opens to a screened porch overlooking breathtaking views in Kahite. The kitchen is built to built to perform, center island with premium finishes and complemented by a walk-in pantry and a separate butler's pantry for storage and entertaining functionality. The owner's suite is a true sanctuary, featuring custom tile work, an oversized glass shower with bench seating.. a spa-quality retreat you'll never want to leave. Two additional bedrooms, a private office, a dedicated laundry room, and a conveniently located half bath complete the main level, delivering a smart, single-level floor plan. Upstairs is a versatile bonus room or fourth bedroom complete with a full bath and a large walk-in closet for a perfect guest suite with storage space. An oversized three-car garage provides abundant room for vehicles, golf carts, storage, or workshop area. As a Tellico Village resident, you'll enjoy a resort-style lifestyle with access to Tellico Lake, multiple championship golf courses, a full-service marina, multiple dining venues, fitness and wellness centers, resort-style pools, pickleball and tennis courts, scenic walking trails, and a vibrant calendar of social clubs and community events.
Getting Around
 Car-Dependent
 Very Limited Transit
 Somewhat Bikeable
Schools
Construction
Condition
- Year built: 2026
Materials
- Construction materials: Vinyl Siding,Brick
Type & Style
- Home type: SingleFamily
- Architectural style: Traditional
- Property subType: Single Family Residence
Interior
Appliances
- Appliances included: Dishwasher,Microwave,Range,Refrigerator
Basement
- Basement: Crawl Space Sealed
Bedrooms & Bathrooms
- Bedrooms: 4
- Bathrooms: 4
- Full bathrooms: 3
- 1/2 bathrooms: 1
Features
- Walk-In Closet(s),Cathedral Ceiling(s),Kitchen Island,Pantry,Bonus Room
- Window features: Windows - Vinyl,Insulated Windows,ENERGY STAR Qualified Windows
- Flooring: Hardwood
- Number of fireplaces: 1
- Fireplace features: Gas Log
- Fireplace: Yes
Heating & Cooling
- Heating features: Central,Propane,Electric
- Cooling features: Central Air,Ceiling Fan(s)
Interior Area
- Total structure area: 2,584
- Total interior livable area: 2,584 sqft
Property
Details
- Parcel number: 038O A 063.00
Features
- Exterior features: Prof Landscaped
Lot
- Lot size: 0.34 Acres
- Features: Near Golf Course
- Lot size dimensions: 102.68 x 157.90
Parking
- Total spaces: 3
- Parking features: Attached,Main Level
- Has garage: Yes
- Attached garage spaces: 3
- Covered spaces: 3