


119 Ganega Trl, Vonore, TN, 37885
About This Home
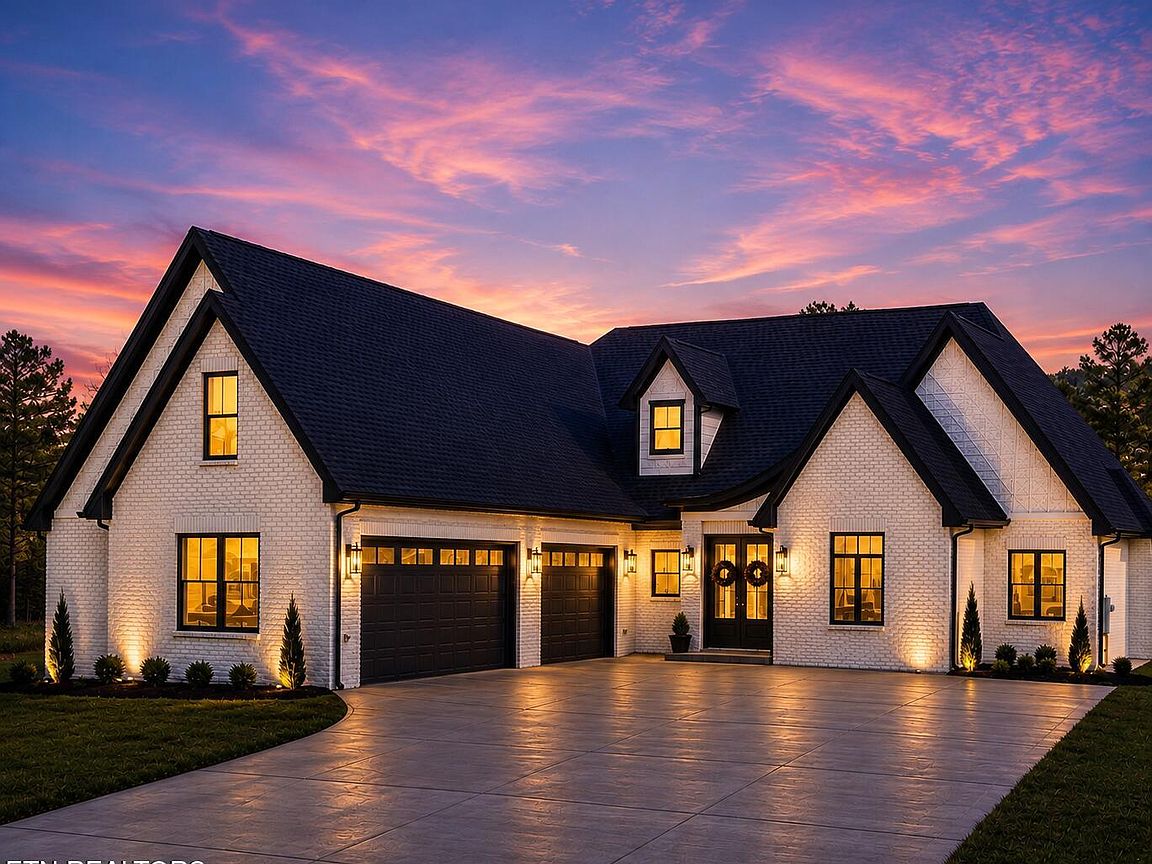
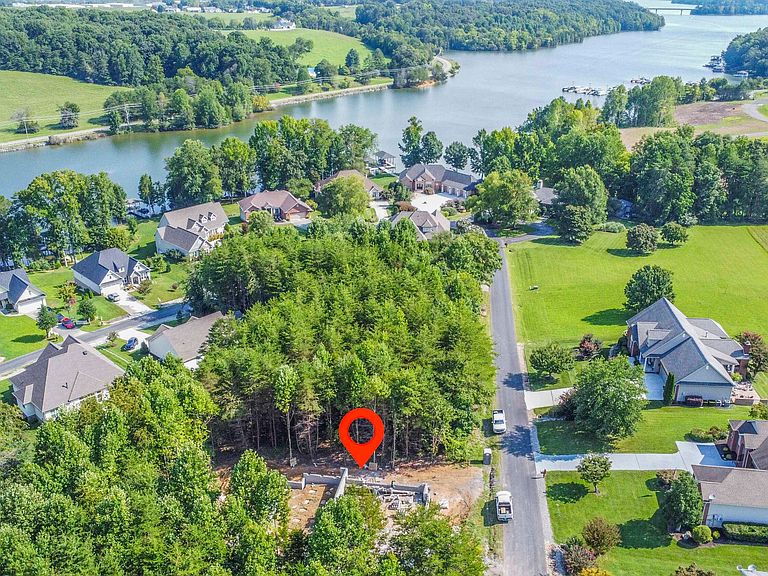
TO BE BUILT - PERFECT LOT, PERFECT FLOORPLAN, PERFECT BUILDER. READY FOR GROUND BREAKING BY TRUSTED AND QUALITY-MINDED BUILDER, HILLTOP CONSTRUCTION LLC. Modern elegance meets effortless one-level living.. a stunning custom to be built new-construction home in Tellico Village's premier Kahite Subdivision. This four-bedroom, three -bath residence will be designed with custom features with choices available. Design is open-concept living spaces anchored by beautiful engineered hardwood floors connecting the chef's kitchen, dining area, and fireside family room, with natural light inducing wall of windows and a sliding door that opens to a screened porch overlooking breathtaking views in Kahite. The kitchen is built to built to perform, center island with premium finishes and complemented by a walk-in pantry and a separate butler's pantry for storage and entertaining functionality. The owner's suite is a true sanctuary, featuring custom tile work, an oversized glass shower with bench seating.. a spa-quality retreat you'll never want to leave. Two additional bedrooms, a private office, a dedicated laundry room, and a conveniently located half bath complete the main level, delivering a smart, single-level floor plan. Upstairs is a versatile bonus room or fourth bedroom complete with a full bath and a large walk-in closet for a perfect guest suite with storage space. An oversized three-car garage provides abundant room for vehicles, golf carts, storage, or workshop area. As a Tellico Village resident, you'll enjoy a resort-style lifestyle with access to Tellico Lake, multiple championship golf courses, a full-service marina, multiple dining venues, fitness and wellness centers, resort-style pools, pickleball and tennis courts, scenic walking trails, and a vibrant calendar of social clubs and community events.
Getting Around
 Car-Dependent
 Very Limited Transit
 Somewhat Bikeable
Schools
Construction
Condition
- Year built: 2026
Materials
- Construction materials: Vinyl Siding,Brick
Type & Style
- Home type: SingleFamily
- Architectural style: Traditional
- Property subType: Single Family Residence
Interior
Appliances
- Appliances included: Dishwasher,Microwave,Range,Refrigerator
Basement
- Basement: Crawl Space Sealed
Bedrooms & Bathrooms
- Bedrooms: 4
- Bathrooms: 4
- Full bathrooms: 3
- 1/2 bathrooms: 1
Features
- Walk-In Closet(s),Cathedral Ceiling(s),Kitchen Island,Pantry,Bonus Room
- Window features: Windows - Vinyl,Insulated Windows,ENERGY STAR Qualified Windows
- Flooring: Hardwood
- Number of fireplaces: 1
- Fireplace features: Gas Log
- Fireplace: Yes
Heating & Cooling
- Heating features: Central,Propane,Electric
- Cooling features: Central Air,Ceiling Fan(s)
Interior Area
- Total structure area: 2,584
- Total interior livable area: 2,584 sqft
Property
Details
- Parcel number: 038O A 063.00
Features
- Exterior features: Prof Landscaped
Lot
- Lot size: 0.34 Acres
- Features: Near Golf Course
- Lot size dimensions: 102.68 x 157.90
Parking
- Total spaces: 3
- Parking features: Attached,Main Level
- Has garage: Yes
- Attached garage spaces: 3
- Covered spaces: 3
Climate Risk is Financial Risk
Every home has a financial story beyond the listing price. Below, you’ll see the climate risks that could affect this property — and in Bills & Affordability, how those risks may influence repairs, insurance, utilities, and long-term value.
Biggest Threats for This Home
- Inland Flooding

- Landslide

- Lightning

- Strong Wind

- Cold Wave

- Earthquake

- Tornado

- Winter Weather

How This Home’s Risks Compare
FEMA Declared Disasters Across Tennessee Counties
Understanding the Costs
Financial advisors generally recommend spending no more than 30% of your gross household income on housing costs. In practice, many households stretch to 35% or beyond — especially in high-cost markets.
Estimated Costs Today
| Monthly | Annual | |
|---|---|---|
| Mortgage | $4,298 | $51,576 |
| Home Insurance | $602 | $7,224 |
| Property Taxes | $276 | $3,312 |
| Electricity | $209 | $2,519 |
| Total | $5,385 | $64,620 |
Income You'd Need if You Spent...
How Costs Could Change Over Time
Climate risk is quickly impacting all of the major home ownership costs. Adjust the growth rates and percentage of income spent on housing below to see how your housing costs could change over the next 10 years — and what income you'd need to keep up.
Comparing Against the Market
Price Per Sq Ft
vs Other Active Listings
Avg $/sqft
vs Homes Sold Last Month
Median $/sqft
Current Market Trends
Median Price Per Square Foot
The median price per square foot of homes sold in this area each month. Compare this to this listing's price per square foot to gauge whether the home is priced in line with recent sales.
Historicals for This Listing
Zestimate History ($/sqft)
Price History
| Date | Event | Price |
|---|---|---|
| 2026-07-31 | Listed for sale | $850,000 |
 View on Zillow