


1184 Rutherford Dr, Medford, OR, 97504
About This Home
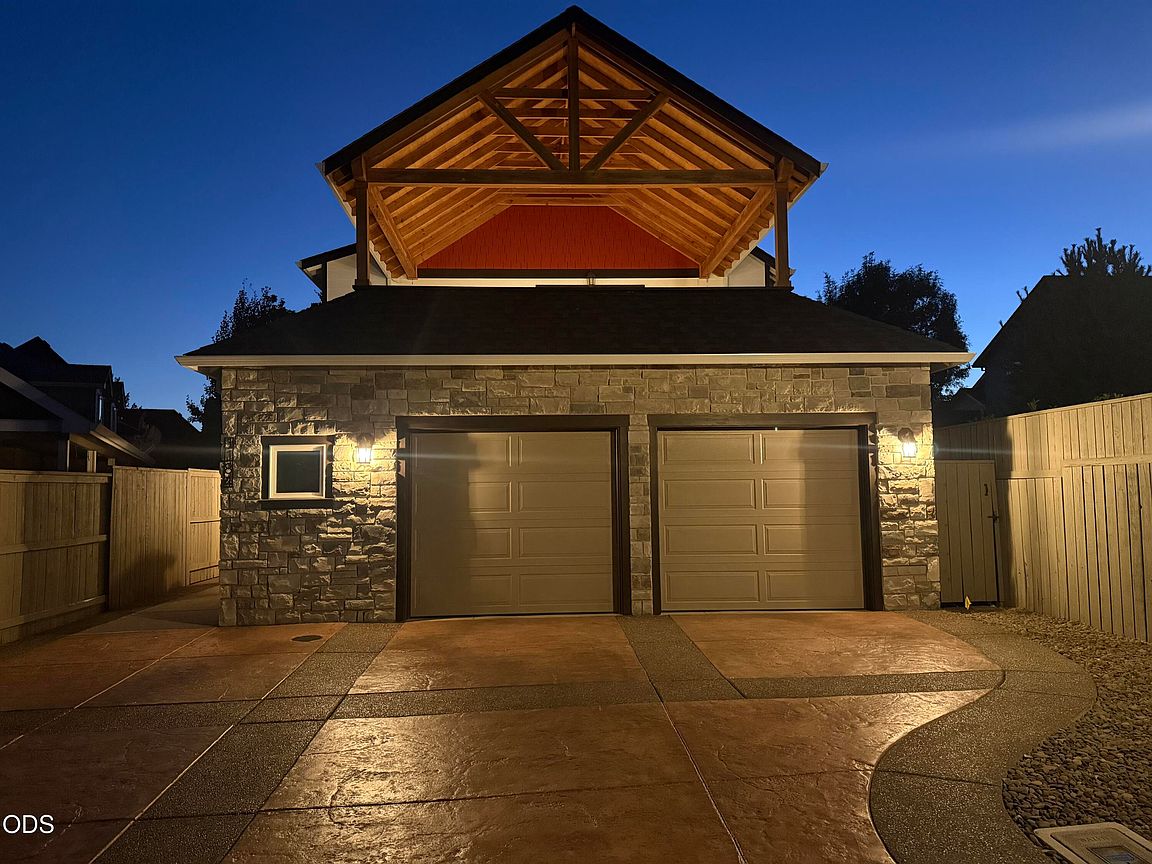
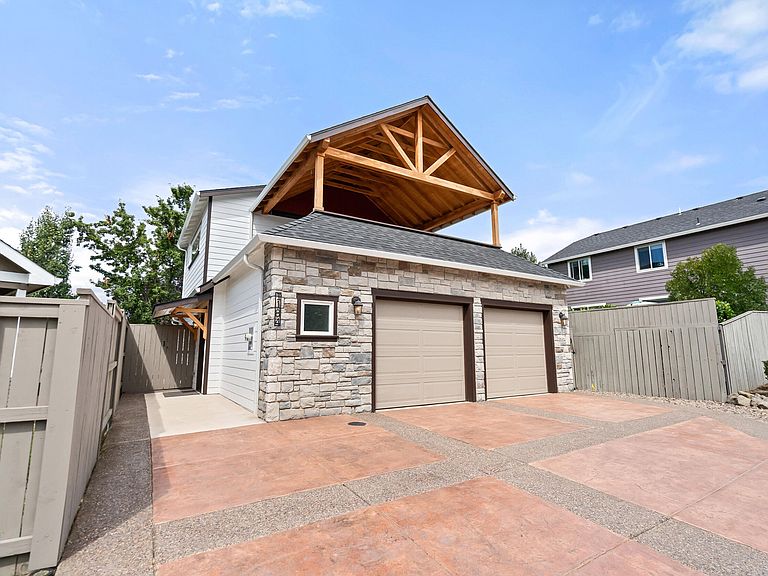
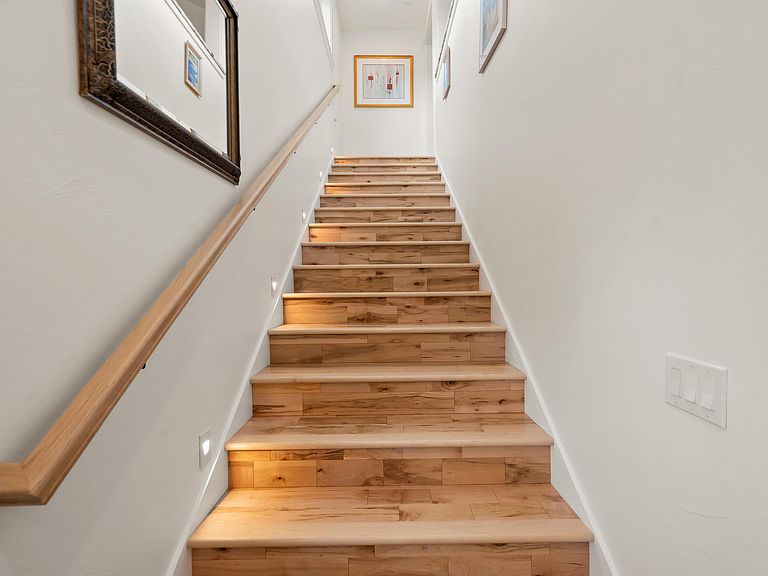
Distinctive 2023-built modern home offering 2 bedrooms, 2.5 baths and a flexible two-story split-living design. The light-filled upper level features vaulted ceilings, an open-concept kitchen and living area, custom cabinetry, granite countertops and window sills, and premium Canadian-imported hardwood flooring. A major highlight is the expansive covered second-story deck, offering elevated neighborhood and mountain views with year-round outdoor living. The primary suite includes a large walk-in closet, dual-sink vanity, heated bathroom floors and a beautifully tiled walk-in shower. The lower level provides a second living area with kitchenette, bedroom, full bath and laundry--ideal for guests, multigenerational living, work-from-home space or extended stays. Additional features include mini-split heating and cooling, abundant storage, an oversized two-car garage and a low-maintenance exterior and homesite. Owner financing available to well qualified buyers. Inquire with broker
Getting Around
 Car-Dependent
 No Nearby Transit
 Bikeable
Schools
Construction
Condition
- Year built: 2023
Materials
- Foundation: Slab
- Roof: Asphalt
- Construction materials: Frame
Type & Style
- Home type: SingleFamily
- Architectural style: A-Frame,Other
- Property subType: Single Family Residence
Interior
Appliances
- Appliances included: Instant Hot Water,Dishwasher,Dryer,Microwave,Oven,Range,Refrigerator,Tankless Water Heater,Washer
Bedrooms & Bathrooms
- Bedrooms: 2
- Bathrooms: 3
Features
- Smart Lock(s),Smart Light(s),Double Vanity,Granite Counters,In-Law Floorplan,Kitchen Island,Open Floorplan,Pantry,Smart Thermostat,Solar Tube(s),Tile Shower,Walk-In Closet(s)
- Window features: Double Pane Windows,Skylight(s)
- Flooring: Hardwood,Simulated Wood,Tile
- Common walls with other units/homes: No Common Walls
Heating & Cooling
- Heating features: Ductless
- Cooling features: Ductless
Interior Area
- Total structure area: 1,970
- Total interior livable area: 1,970 sqft
Property
Details
- Parcel number: 11015845
- Zoning description: Sfr-10
- Special condition: Standard
Features
- Levels: Two
- Stories: 2
- Patio & porch: Covered
- Fencing: Fenced
- Has view: Yes
- View description: Mountain(s),Neighborhood
Lot
- Lot size: 3,484 sqft
- Features: Level
Parking
- Total spaces: 2
- Parking features: Attached,Driveway,Garage Door Opener,On Street
- Has garage: Yes
- Attached garage spaces: 2
- Covered spaces: 2
- Has uncovered spaces: Yes