



7624 W Highway 27, Vale, NC, 28168
About This Home
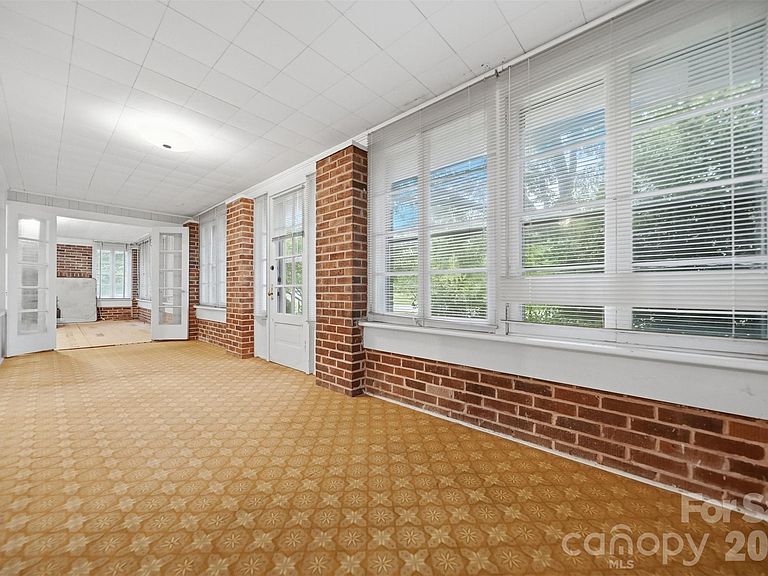
A wonderful chance to own a former family farm. This property has been in the same family for just over 100 years. It has a beautiful history as a former farm. The home has 2 bedrooms and 1 bathroom, true old farmhouse. front porch has been enclosed for additional space. The property consists of 2 large parcels, flanking each side of Hwy 27. Multiple barns and sheds on the property. Nearly equal amounts of cleared areas and wooded areas. The former gas station on the property has the potential to be so many things. With so many barns and storage buildings, it may take your family 100 years to fill them up like this family did. Throw on your walking boots, and head out to the farm for a fun day of discovery at all this property has to offer.
Getting Around
 Car-Dependent
 Very Limited Transit
 Somewhat Bikeable
Schools
Construction
Condition
- Year built: 1932
Materials
- Foundation: Crawl Space
- Roof: Composition
- Construction materials: Brick Partial,Wood
Type & Style
- Home type: SingleFamily
- Architectural style: Farmhouse
- Property subType: Single Family Residence
Interior
Appliances
- Appliances included: Electric Range,Refrigerator
- Laundry features: Mud Room
Bathroom Full
- Level: Main
Bedroom S
- Level: Main
Bedroom S
- Level: Main
Bedroom S
- Level: Main
Bedrooms & Bathrooms
- Bedrooms: 2
- Bathrooms: 1
- Full bathrooms: 1
- Main level bedrooms: 2
Features
- Flooring: Carpet,Linoleum,Vinyl,Wood
- Finished area below ground: 0
- Finished area above ground: 1,625
Heating & Cooling
- Heating features: ENERGY STAR Qualified Equipment,Heat Pump,Propane
- Cooling features: Central Air,Electric,ENERGY STAR Qualified Equipment
Interior Area
- Total structure area: 1,625
- Total interior livable area: 1,625 sqft
Kitchen
- Level: Main
Kitchen
- Level: Main
Property
Details
- Parcel number: 11269
- Zoning: R-R
- Special condition: Standard
Features
- Levels: One and One Half
- Stories: 1
- Patio & porch: Front Porch,Glass Enclosed,Patio
Lot
- Lot size: 20.61 Acres
- Features: Cleared,Orchard(s),Wooded
Parking
- Total spaces: 2
- Parking features: Detached Carport,Driveway
- Covered spaces: 2
- Has uncovered spaces: Yes
- Carport: Yes
- Carport spaces: 2